
BEDS4
BATHS2 full 1 partial
SQUARE FEET2,268
MLS#1355554
STATUSActive
PROPERTY TYPEResidential - Single Family
SUBDIVISIONChaparral Estates
Property Description
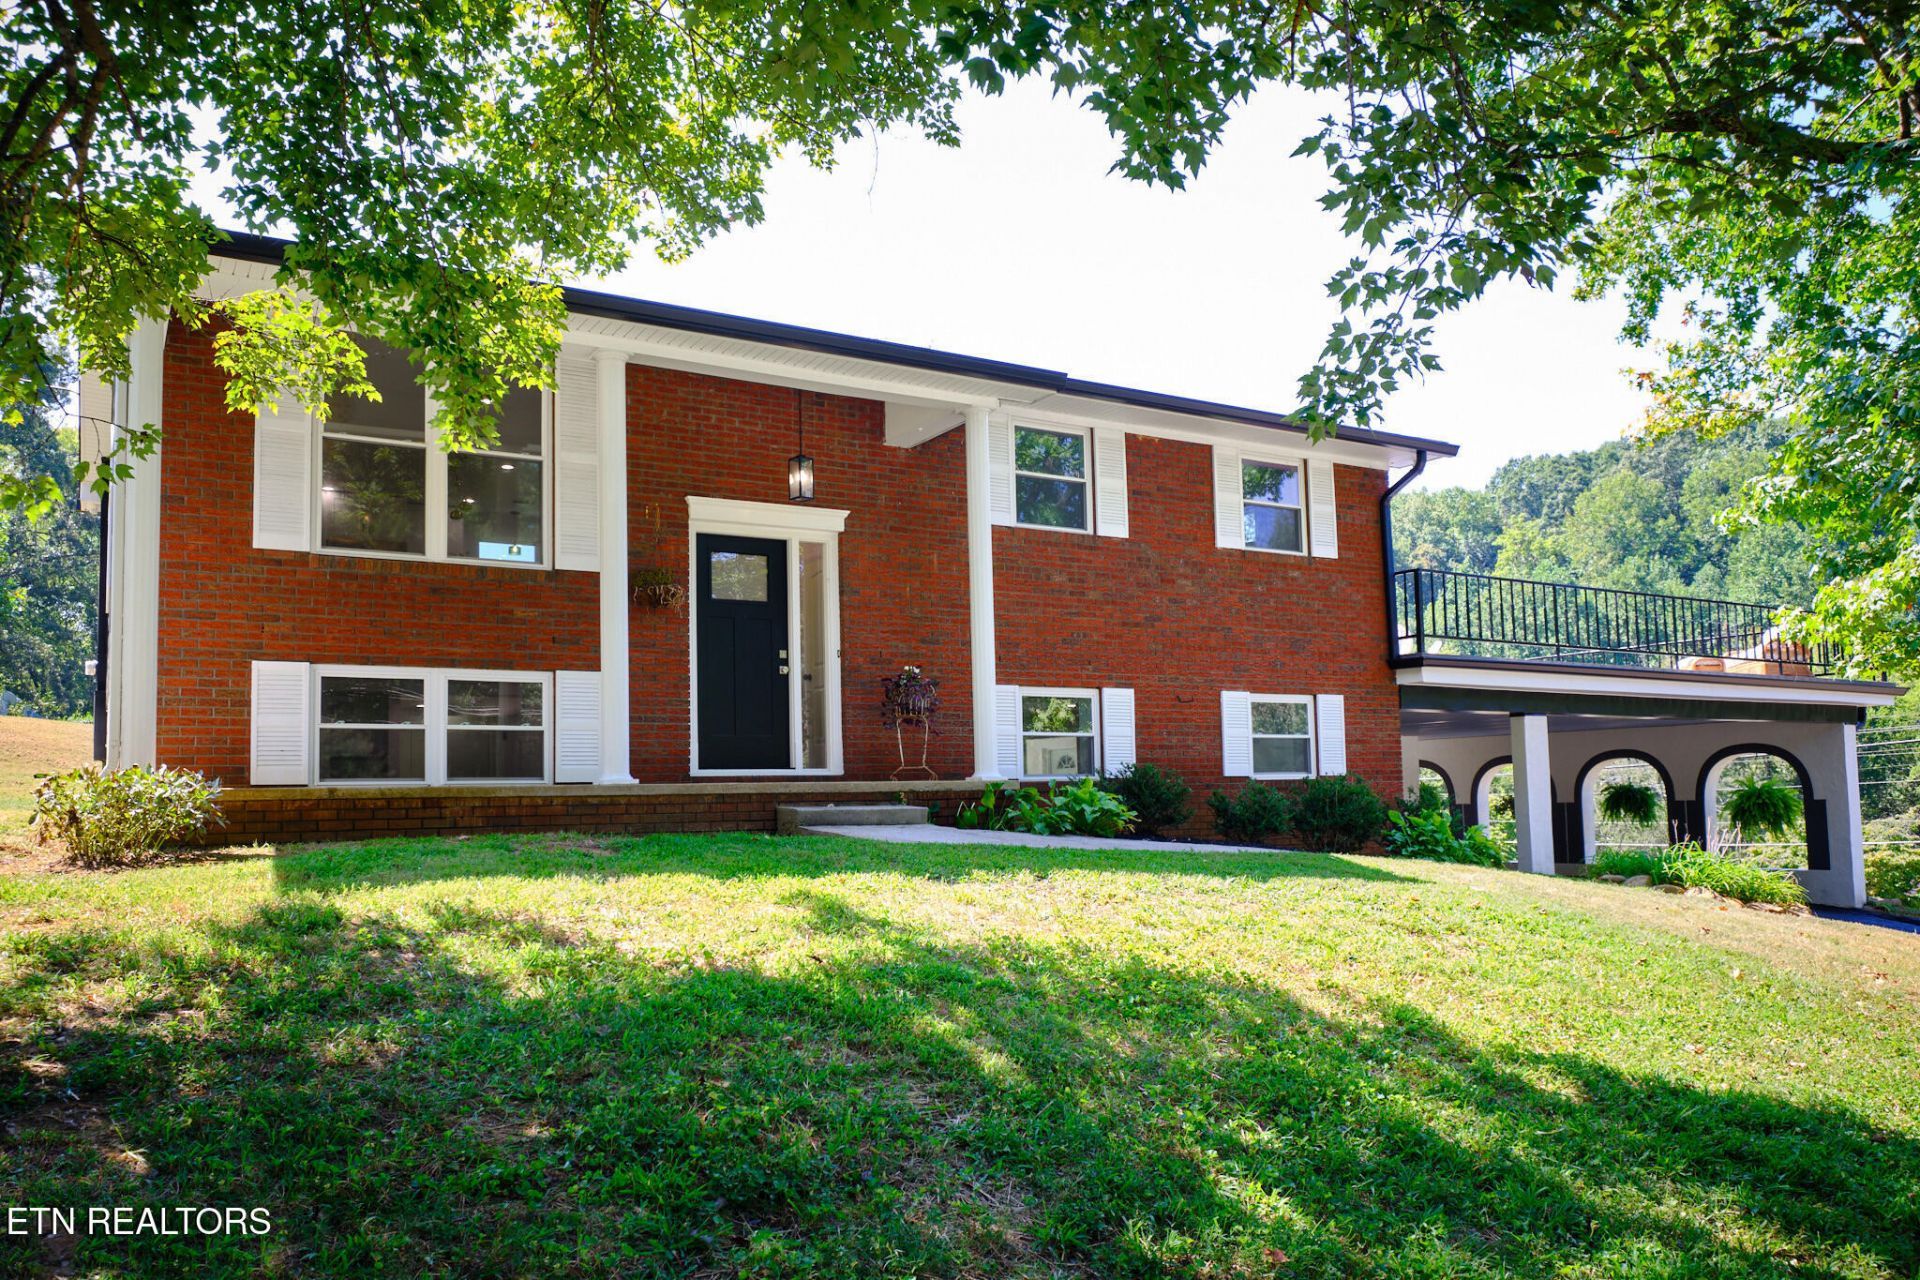
Thoughtfully reimagined 4-bedroom, 2.5-bath home highlighted by three signature spaces: an extraordinary 1,320-sq.-ft. elevated patio/deck, a completely redesigned kitchen, and a new lower-level primary suite. The expansive deck is finished with durable PVC exterior floor tile and contemporary railing, creating exceptional outdoor living space above an oversized 1-car garage and 3-car carport with covered parking for four vehicles. Inside, the redesigned kitchen features a large island, abundant granite countertop space, generous pantry storage, glass-front cabinetry, an LED-lit display area, all-new stainless appliances, pot filler, statement island lighting, and gold-tone fixtures. The lower-level primary suite includes two closets and a spa-inspired bath with marble tile, soaking tub, large shower, dual vanity, and gold-tone finishes. Hardwood floors run throughout much of the home, complemented by a custom pipe-and-cable railing system and ribbon-style foyer light. Major improvements include new siding, windows, doors and plumbing, select updated wiring, and replacement of approximately two-thirds of the drywall. The upper bath preserves its original 1960s tile with a contemporary vanity, mirror, and penny-tile floor. Additional features include a new half bath, separate laundry room, extensive storage, and distinctive lower-level arches.
Property Features
Property Type: Residential - Single Family
Basement: Yes
Cooling: Central Cooling
Fireplaces: 1
Fuel Type: Electric, Gas
Garage: 1
Heating: Central, Forced Air, Natural Gas, Electric
Home Style: Traditional
Lot Size: 0.43 Acres
Year Built: 1970
Amenities
Walk-In Closet(s)
Feature Descriptions
Appliances: Dishwasher, Disposal, Microwave, Range, Refrigerator, Self Cleaning Oven
Exterior: Frame, Brick
Flooring: Hardwood
Lot: Other
Lot Dimensions: 125 x 150
Parcel #: 149CB005
Parking: Carport, Basement, Detached
Security Features: Smoke Detector
Sewer: Septic Tank
SQFT Total: 2268
Water: Public
Listed By / Shown By
Listed By
Agency Name: Beycome Brokerage Realty, LLC
Shown By
Agency Title: Ferguson Realtors
Agency Phone: 865-690-1300

Estimate Your Payment
Estimated Payment
$ 2,994.46 per month $2,831.16 Principal & Interest $0.00 Property Tax (data not provided by mls) $163.30 Homeowner's InsuranceChange Payment Information

8216 Pickens Gap Rd | MLS# 1355554
This single family home located at 8216 Pickens Gap Rd, Knoxville, TN 37920 is currently listed for sale with an asking price of $559,900. This property was built in 1970 and has 4 bedrooms and 2 full and 1 partial baths with 2268 sq. ft. Pickens Gap Rd is located in the Chaparral Estates subdivision. Search Chaparral Estates real estate on www.fergusonrealtors.com today.