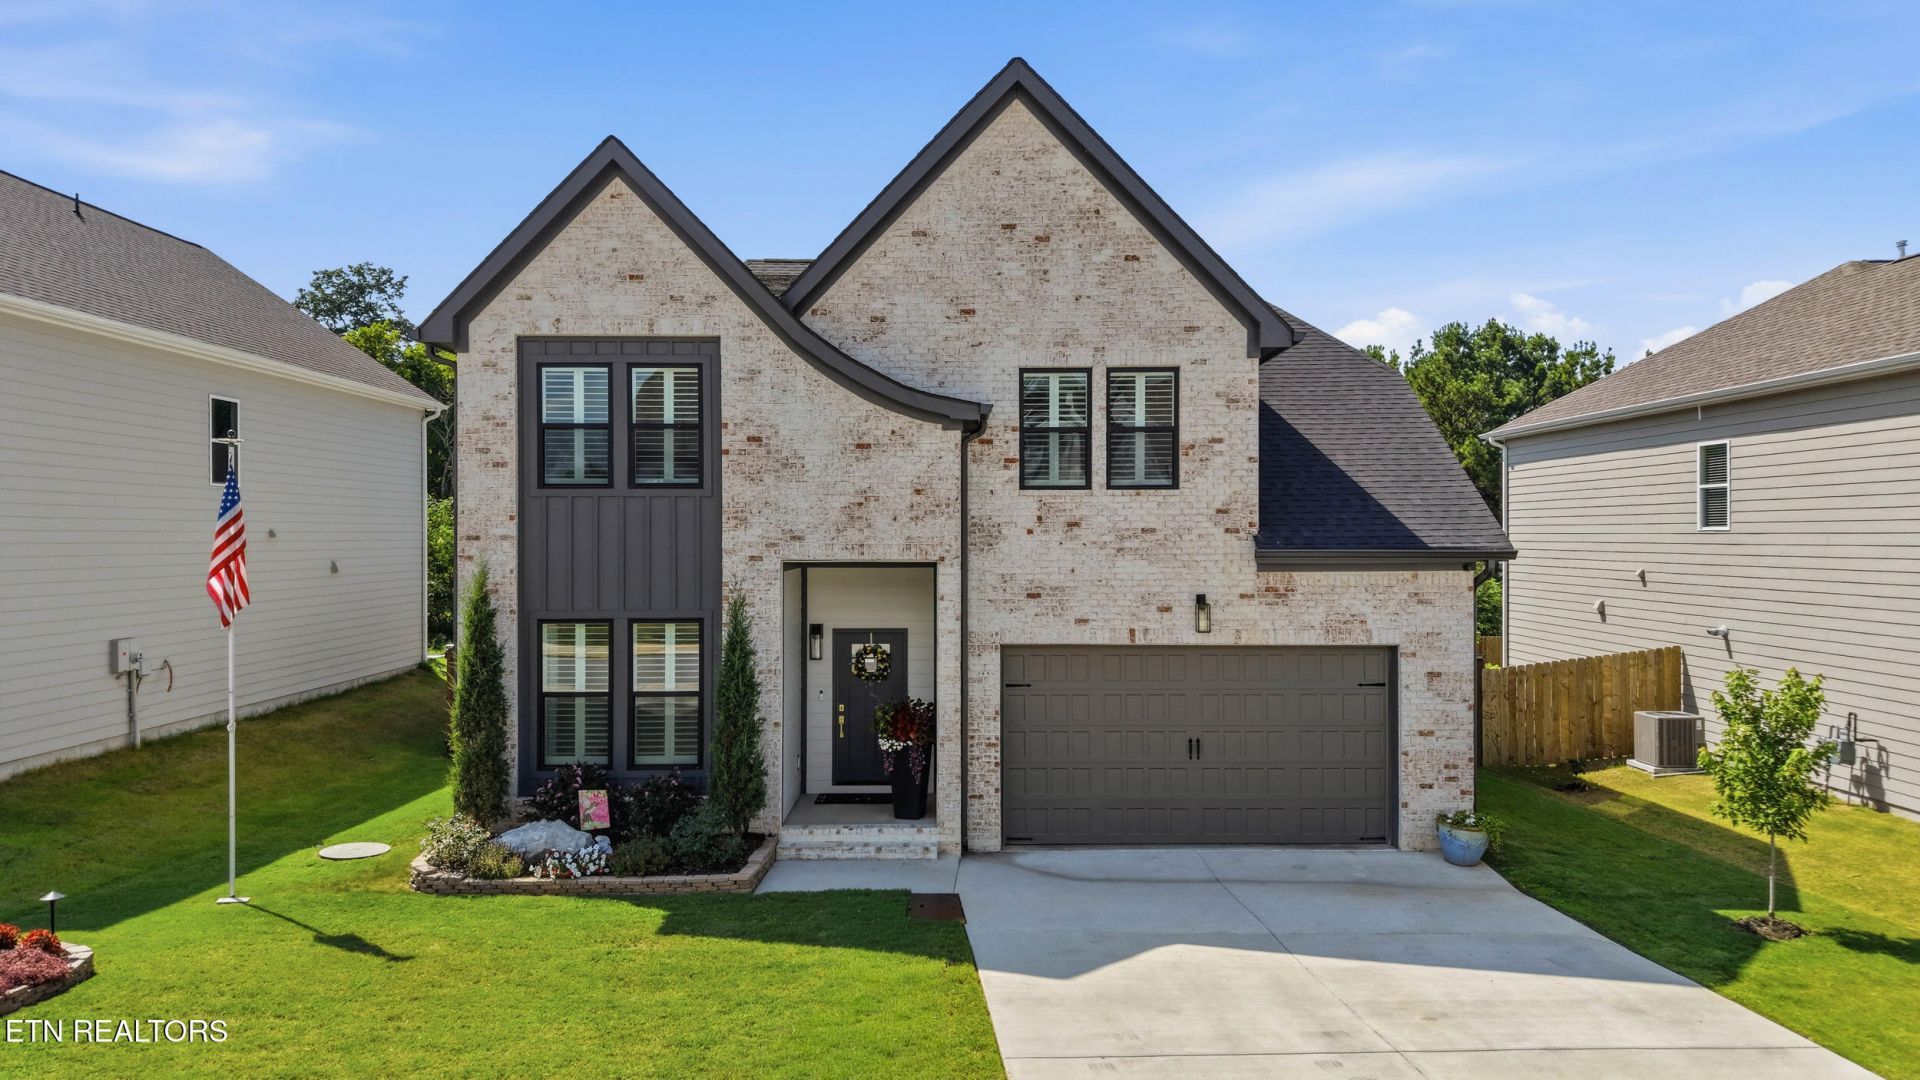

BEDS5
BATHS2 full 1 partial
SQUARE FEET2,689
MLS#1348852
STATUSActive
PROPERTY TYPEResidential - Single Family
SUBDIVISIONThe Reserve at Savannah Bay
Property Description
Welcome home to this beautifully designed five bedroom, two and a half bath home. This home offers the perfect blend of comfort, style, and functions. Large windows with plantation shutters allows natural lighting to fill the home. The spacious primary suite is conveniently located on the main level and features a spa-like ensuite with a stunning walk- in shower, relaxing soaking tub, and large walk in closets. The open concept floorplan is ideal for everyday living and entertaining, with a well appointed kitchen, showcasing granite countertops and a large granite island. The granite fireplace is a stunning focal point in the living area. Upstairs you will find 3 bedrooms with one being oversized that offers endless possibilities as a bonus room, family room, playroom or home office. Outside, enjoy the beautiful landscaped yard that enhances the homes curb appeal and provides a welcoming outdoor retreat.
Property Features
Property Type: Residential - Single Family
Cooling: Central Cooling, Ceiling Fan(s)
Fireplaces: 1
Fuel Type: Gas
Garage: 2
Heating: Central, Heat Pump, Natural Gas
Home Style: Contemporary
Lot Size: 0.20 Acres
Amenities
Walk-In Closet(s)
Cathedral Ceiling(s)
Kitchen Island
Pantry
Prof Landscaped
Feature Descriptions
Appliances: Tankless Water Heater, Gas Range, Dishwasher, Disposal, Microwave, Refrigerator
Association/Condo Fee: 250/Yearly
Community Features: Sidewalks
Exterior: Other, Fiber Cement, Brick, Block
Fireplace: Stone, Gas Log
Flooring: Carpet
HOA Y/N: Yes
Lot: Level
Parcel #: 103D F 018
Parking: Garage Door Opener
Security Features: Security Alarm, Smoke Detector
Sewer: Public Sewer
Special View Info: Other
SQFT Total: 2689
Utilities: Cable Available (TV Only)
View: Other
Water: Public
Listed By / Shown By
Listed By
Agency Name: Blevins Grp, Realty Executives
Shown By
Agency Title: Ferguson Realtors
Agency Phone: 865-690-1300

Estimate Your Payment
Estimated Payment
$ 3,251.71 per month $3,074.38 Principal & Interest $0.00 Property Tax (data not provided by mls) $177.33 Homeowner's InsuranceChange Payment Information

8229 Snowdrop Way | MLS# 1348852
This single family home located at 8229 Snowdrop Way, Ooltewah, TN 37363 is currently listed for sale with an asking price of $608,000. This property has 5 bedrooms and 2 full and 1 partial baths with 2689 sq. ft. Snowdrop Way is located in the The Reserve at Savannah Bay subdivision. Search The Reserve At Savannah Bay real estate on www.fergusonrealtors.com today.