
BEDS3
BATHS2 full
SQUARE FEET1,740
MLS#1356705
STATUSActive
PROPERTY TYPEResidential - Single Family
SUBDIVISIONCrestwood Forest
Property Description
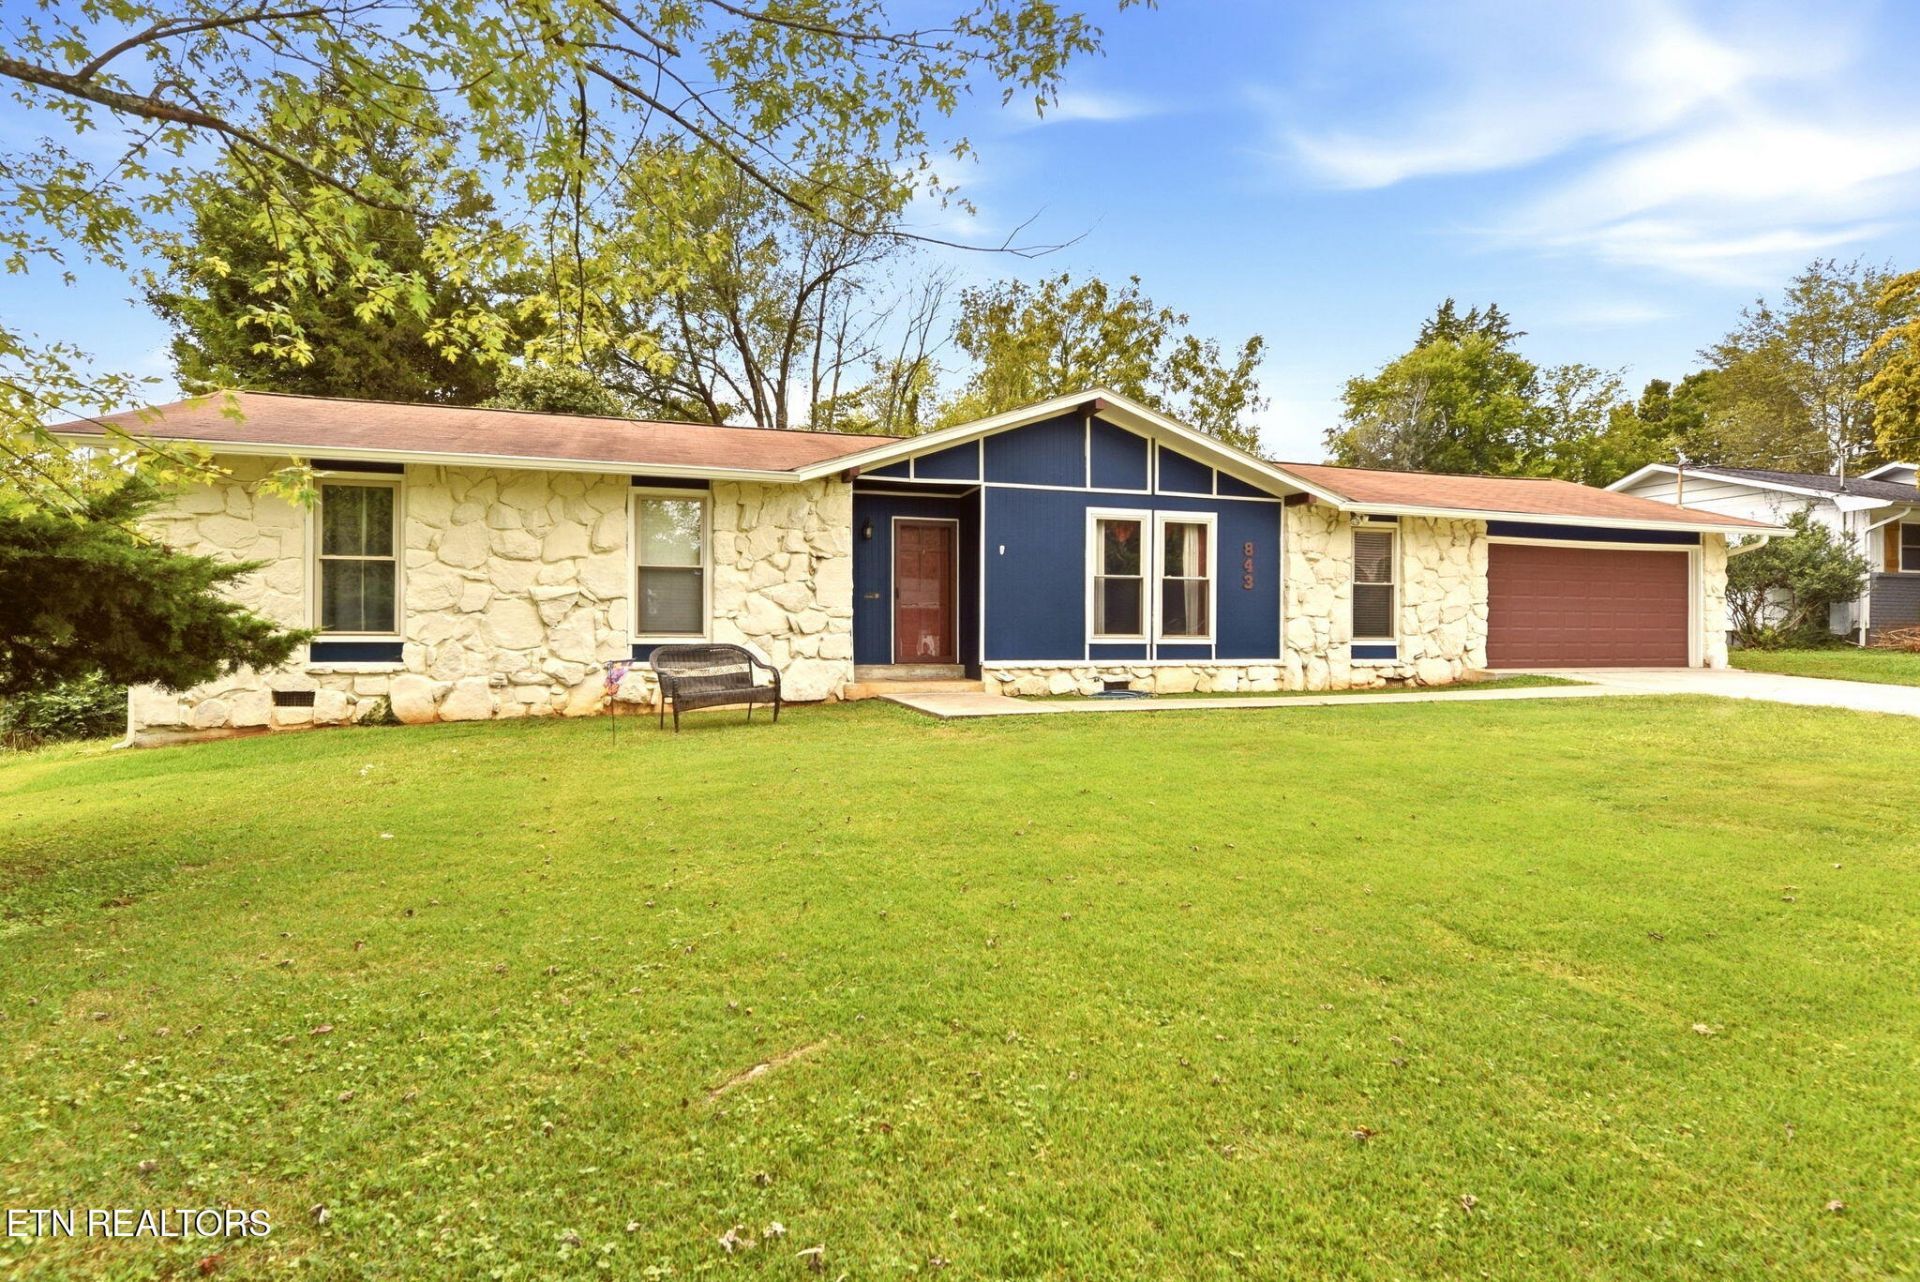
Welcome to 843 Sky Blue Drive! This charming 3 bedroom, 2 bath home offers comfortable one-level living in a convenient West Knoxville location. Inside, you'll find a spacious living area along with a cozy den featuring a brick fireplace. The kitchen offers plenty of space for everyday meals. Bonus room at the back of the home offers an area for family games or an additional den/movie area. Home has whole home generator with lock out which is a great feature!Outside, the level lot with mature trees offers plenty of room to enjoy the outdoors, and the storage building provides additional space for lawn equipment, tools or hobbies. A 2-car garage adds even more convenience.Home is being sold ''AS-IS''. Seller will make no repairs. Master bath has plumbing for shower or tub but it is not installed. Quote to add shower has been obtained and seller will offer a $3500 incentive if the buyer would like to choose their own shower. Currently it is scheduled to have a shower put in, in 2 weeks.
Property Features
Property Type: Residential - Single Family
Cooling: Central Cooling, Ceiling Fan(s)
Fireplaces: 1
Fuel Type: Electric, Gas
Garage: 2
Heating: Central, Natural Gas, Electric
Home Style: Traditional
Lot Size: 0.38 Acres
Year Built: 1972
Amenities
Walk-In Closet(s)
Feature Descriptions
Appliances: Dishwasher, Dryer, Range, Refrigerator, Washer
Days on Site: 1
Exterior: Stone, Frame
Fireplace: Gas Log
Flooring: Laminate, Carpet
HOA Y/N: Yes
Lot: Level
Lot Dimensions: 97.50 x 160.01 irr
Parcel #: 105NB004
Security Features: Smoke Detector
Sewer: Public Sewer
SQFT Total: 1740
Water: Public
Listed By / Shown By
Listed By
Agency Name: Tennessee Life Real Estate Professionals
Shown By
Agency Title: Ferguson Realtors
Agency Phone: 865-690-1300

Estimate Your Payment
Estimated Payment
$ 2,136.08 per month $2,019.58 Principal & Interest $0.00 Property Tax (data not provided by mls) $116.49 Homeowner's InsuranceChange Payment Information

843 Sky Blue Drive | MLS# 1356705
This single family home located at 843 Sky Blue Drive, Knoxville, TN 37923 is currently listed for sale with an asking price of $399,400. This property was built in 1972 and has 3 bedrooms and 2 full baths with 1740 sq. ft. Sky Blue Drive is located in the Crestwood Forest subdivision. Search Crestwood Forest real estate on www.fergusonrealtors.com today.