
BEDS5
BATHS4 full 1 partial
SQUARE FEET4,339
MLS#1354104
STATUSActive
PROPERTY TYPEResidential - Single Family
SUBDIVISIONGlen At West Valley Unit I
Property Description
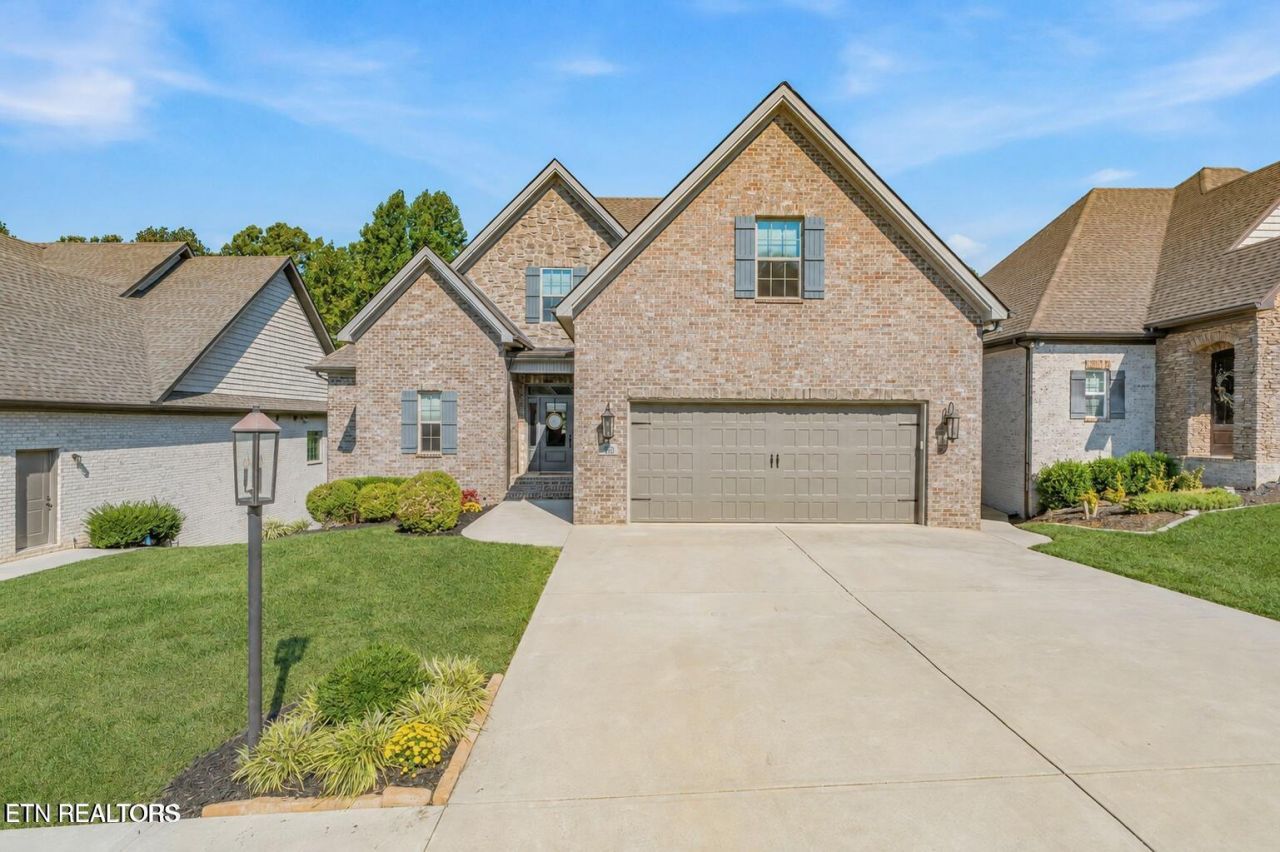
Four-sided brick, an expansive floor plan, and a private backyard setting--welcome to The Glen at West Valley! Built in 2020, this beautiful home boasts an open-concept living area anchored by a stacked-stone gas fireplace and a stylish, modern kitchen. The main-level primary suite offers a large ensuite and walk-in closet, while upstairs you'll find spacious bedrooms and a bonus room with walk-in storage. Step outside to the large deck overlooking a fenced backyard that backs up to a mature tree line, creating a private setting for relaxing or entertaining this fall. The finished basement provides even more flexible living space (and a bedroom), with direct access to a concrete patio and the backyard. With multiple levels of usable space, thoughtful upgrades, and a sought-after location, this high-quality home offers the space of a larger property with fresh style. Don't miss out on this exceptional West Knoxville gem--it won't last long!
Property Features
Property Type: Residential - Single Family
Basement: Yes
Cooling: Central Cooling
Fireplaces: 1
Fuel Type: Electric, Gas
Garage: 2
Heating: Central, Natural Gas, Electric
Home Style: Traditional
Lot Size: 0.20 Acres
Amenities
Kitchen Island
Pantry
Feature Descriptions
Appliances: Dishwasher, Disposal, Microwave, Range, Refrigerator
Association/Condo Fee: 250/Yearly
Community Features: Sidewalks
Exterior: Brick, Block, Frame
Fireplace: Gas
Flooring: Carpet, Hardwood, Tile
HOA Y/N: Yes
Lot: Private, Wooded
Parcel #: 132OC026
Sewer: Public Sewer
SQFT Total: 4339
Water: Public
Wooded: Yes
Local Schools
High School: Bearden
Middle School: West Valley
Elementary School: A L Lotts
Listed By / Shown By
Listed By
Agency Name: Realty Executives Associates
Shown By
Agency Title: Ferguson Realtors
Agency Phone: 865-690-1300

Estimate Your Payment
Estimated Payment
$ 5,347.68 per month $5,056.04 Principal & Interest $0.00 Property Tax (data not provided by mls) $291.64 Homeowner's InsuranceChange Payment Information

843 Valley Glen Blvd | MLS# 1354104
This single family home located at 843 Valley Glen Blvd, Knoxville, TN 37922 is currently listed for sale with an asking price of $999,900. This property has 5 bedrooms and 4 full and 1 partial baths with 4339 sq. ft. Valley Glen Blvd is located in the Glen At West Valley Unit I subdivision. Search Glen At West Valley Unit I real estate on www.fergusonrealtors.com today.