
BEDS3
BATHS2 full
SQUARE FEET1,230
MLS#1344128
STATUSPending - Continue to Show - Inspection
PROPERTY TYPEResidential - Single Family
SUBDIVISIONWolf Lair Sub Unit 2
Property Description
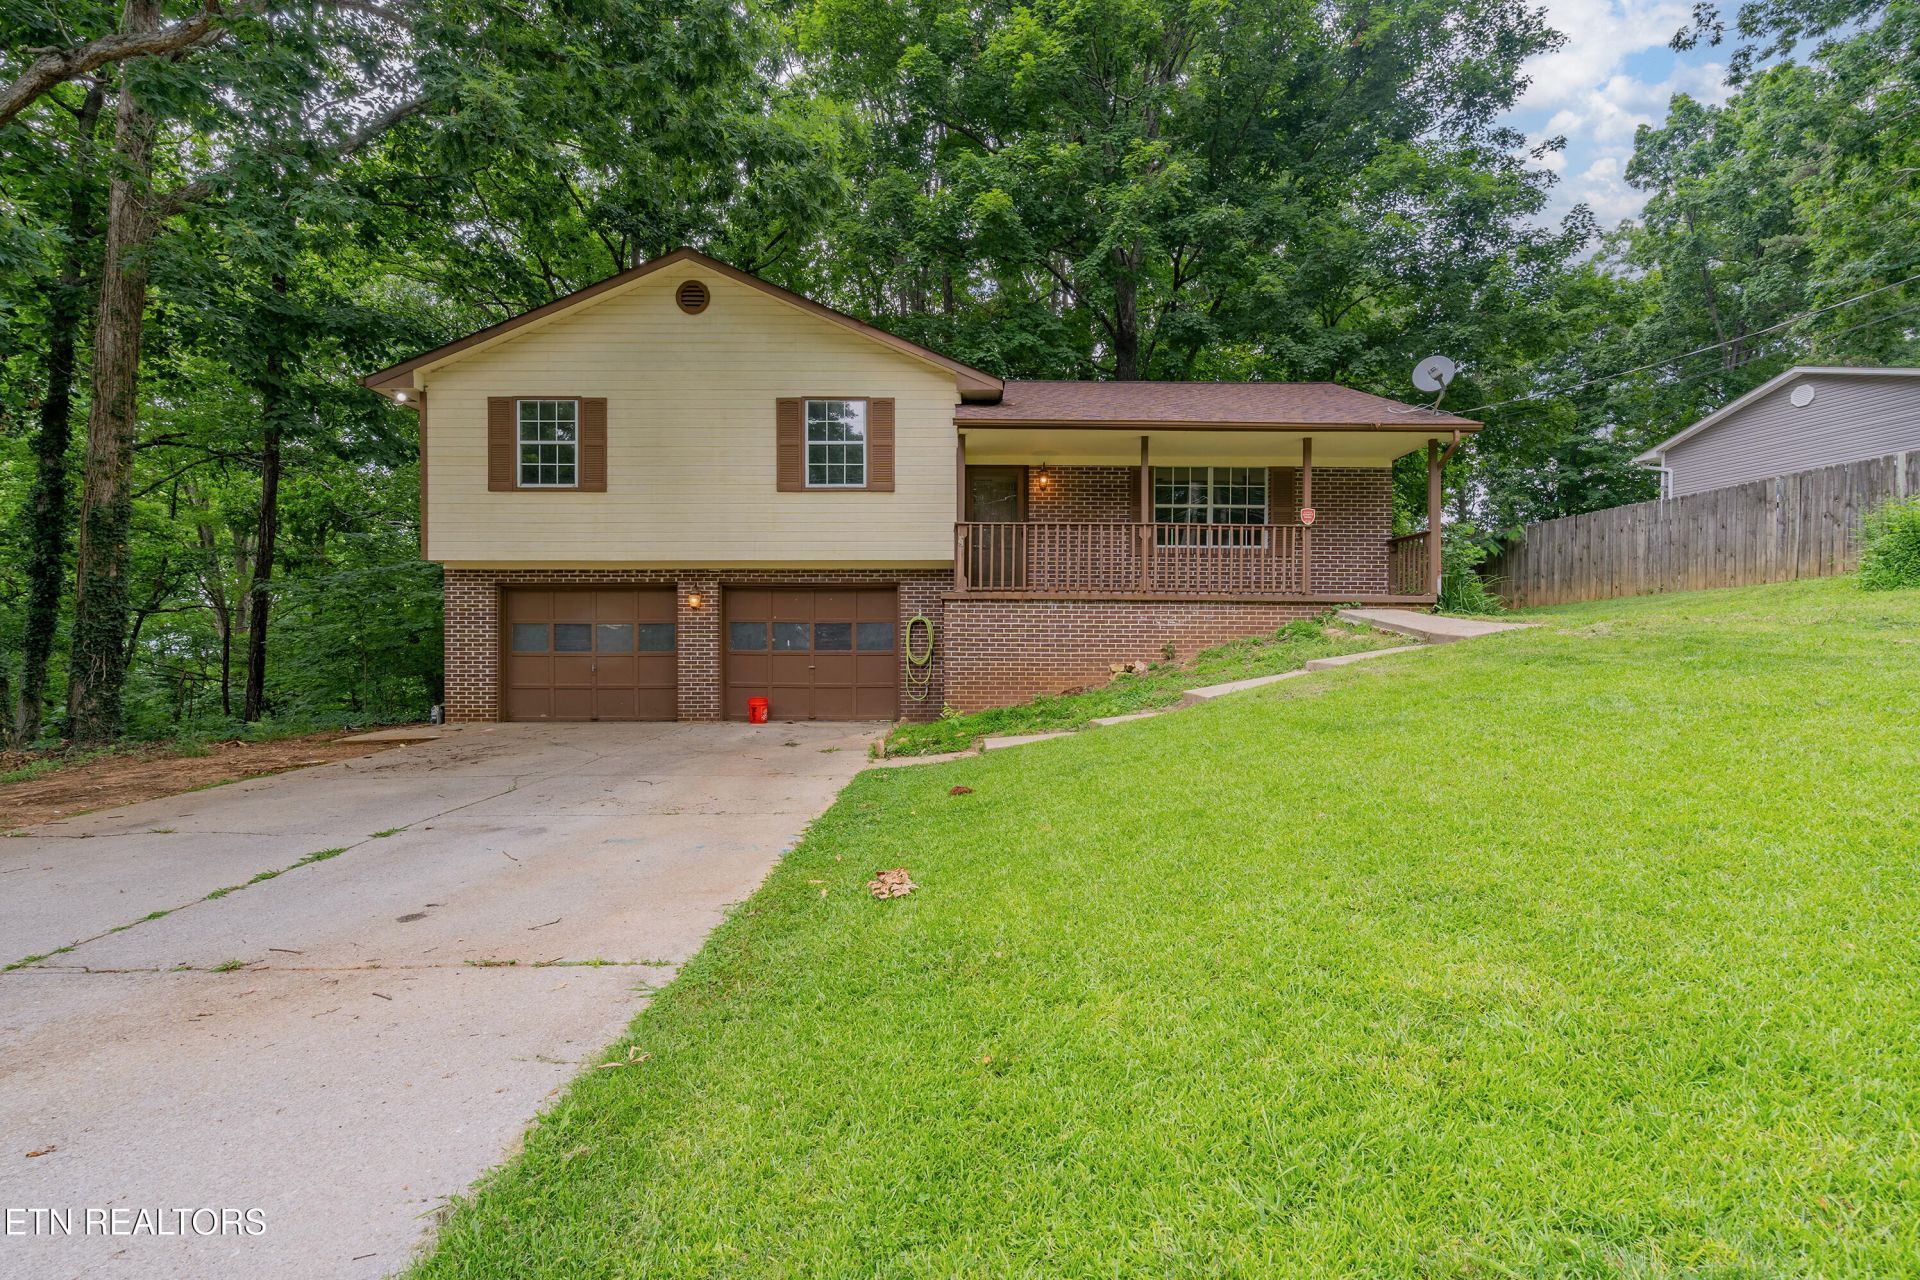
Welcome to 8504 San Marcos Drive, a 3-bedroom, 2-bath tri-level home in Wolf Lair. The layout spreads living space across multiple levels: living room and dining room on the main level, kitchen with eat-in space, and all three bedrooms upstairs, including a primary suite. The lower level houses a 2-car attached garage plus extra storage space. A new HVAC system was installed in 2025, and the electrical panel and breakers were updated in 2026.The lot has a level and rolling slope with wooded areas, giving the backyard a country setting feel. The outdoor living space includes a deck and a covered porch. Located in the Corryton/Halls area of Knox County, and close to I-75 access.Buyer to verify all information, including square footage, lot dimensions, and school information. Pictures with furniture are virtually staged.
Property Features
Property Type: Residential - Single Family
Cooling: Central Cooling, Ceiling Fan(s)
Fireplaces: 1
Fuel Type: Electric
Garage: 2 car attached
Heating: Central, Electric
Home Style: Traditional
Lot Size: 0.40 Acres
Year Built: 1987
Amenities
Eat-in Kitchen
Feature Descriptions
Appliances: Dishwasher, Refrigerator
Days on Site: 41
Exterior: Wood Siding, Brick, Block, Frame
Flooring: Vinyl
Lot: Wooded, Level, Rolling Slope
Lot Dimensions: 138M X 165.28 X IRR
Parcel #: 019PF013
Parking: Attached, Basement
Sewer: Public Sewer
Special View Info: Other, Country Settin
SQFT Total: 1230.26
View: Other, Country Setting
Water: Public
Wooded: Yes
Listed By / Shown By
Listed By
Agency Name: Walker Realty Group, LLC
Shown By
Agency Title: Ferguson Realtors
Agency Phone: 865-690-1300

Estimate Your Payment
Estimated Payment
$ 1,465.41 per month $1,385.49 Principal & Interest $0.00 Property Tax (data not provided by mls) $79.92 Homeowner's InsuranceChange Payment Information

8504 San Marcos Drive | MLS# 1344128
This single family home located at 8504 San Marcos Drive, Knoxville, TN 37938 is currently listed for sale with an asking price of $274,000. This property was built in 1987 and has 3 bedrooms and 2 full baths with 1230 sq. ft. San Marcos Drive is located in the Wolf Lair Sub Unit 2 subdivision. Search Wolf Lair Sub Unit 2 real estate on www.fergusonrealtors.com today.