
BEDS3
BATHS3 full
SQUARE FEET2,170
MLS#1348101
STATUSActive
PROPERTY TYPERental - Single Family
SUBDIVISIONHunters Glen
Property Description
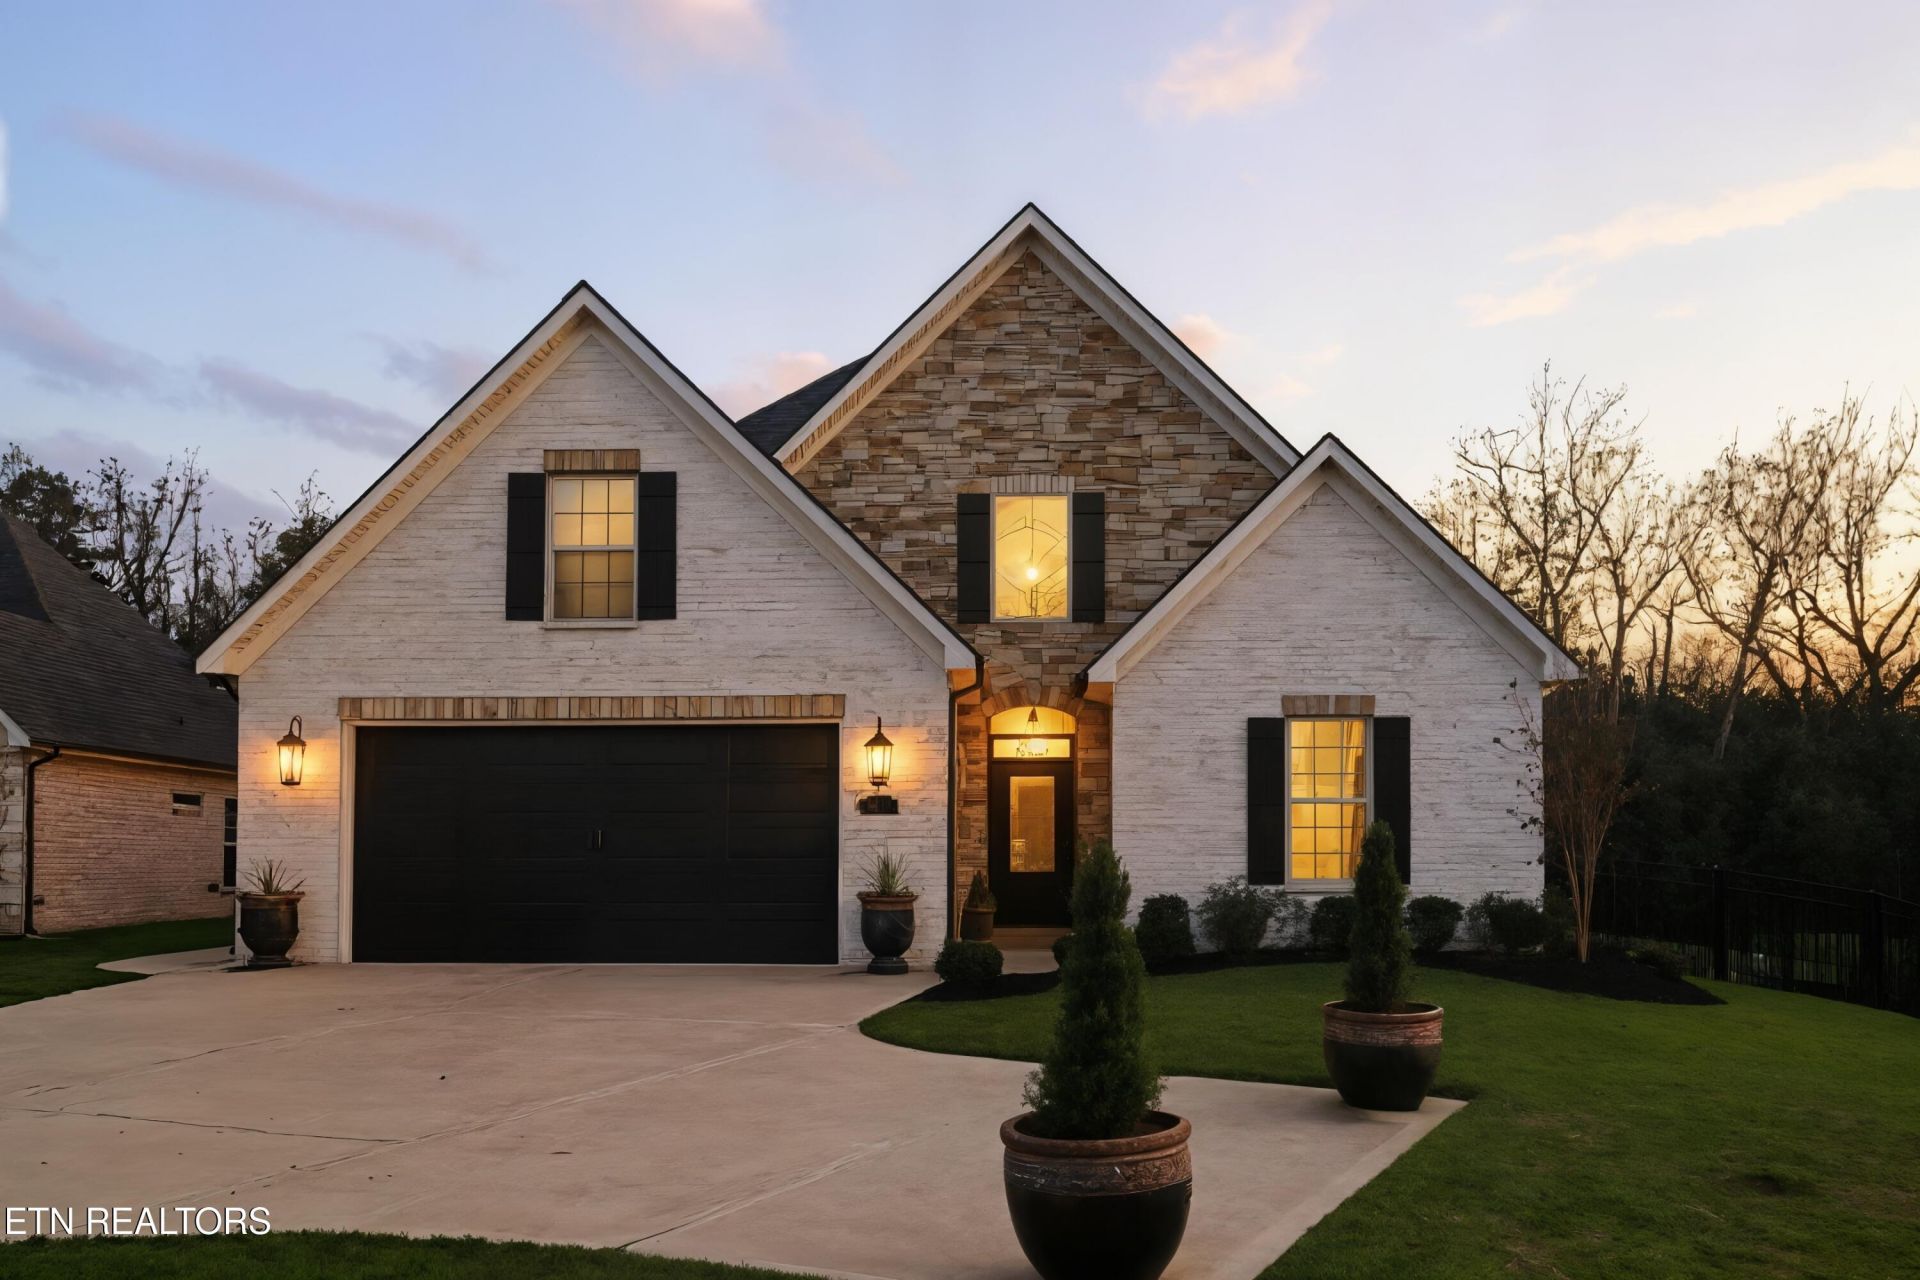
Don't miss the opportunity to lease this beautifully designed, furnished home in the sought after zipcode of 37922. Find ultimate peace and luxury in this three-bedroom, three bathroom home where each bedroom offers spacious comfort and en-suite privacy, creating a seamless blend of style and relaxation. Step into a chef-inspired kitchen crafted for culinary adventures, complete with premium appliances, expansive countertops, and ample cabinet space. Keep all of your items neatly stored in the custom primary bedroom closet! Enjoy gatherings on the back porch with it's own wood-burning fireplace, ideal for hosting friends and family. It is truly the perfect setting to unwind under the stars. Walk outside to enjoy a beautiful neighborhood and a fenced backyard. Schedule your private tour today!Pricing based on a 12 month lease, fully furnished- 1 small dog only with $500 pet deposit- No smoking- Applicants must have established credit with little to no accounts in collections, charged off, or past due.- Security deposit due at lease signing.- HOA included, lawn care paid by tenant 8513 Sunscape Ln is a house located in Knox County and the 37922 ZIP Code. This area is served by the Knox County attendance zone.
Property Features
Property Type: Rental - Single Family
Cooling: Central Cooling, Ceiling Fan(s)
Fireplaces: 1
Fuel Type: Electric, Gas
Garage: 2
Heating: Central, Natural Gas, Electric
Home Style: Traditional, Contemporary
Lot Size: 0.06 Acres
Amenities
Cathedral Ceiling(s)
Walk-In Closet(s)
Kitchen Island
Breakfast Bar
Windows - Vinyl
Prof Landscaped
Feature Descriptions
Appliances: Tankless Water Heater, Gas Range, Dishwasher, Disposal, Dryer, Microwave, Range, Refrigerator, Self Cleaning Oven, Washer
Association/Condo Fee: 500/Yearly
Community Features: Sidewalks
Exterior: Brick
Fireplace: Stone, Wood Burning, Masonry, Gas Log
Flooring: Hardwood, Tile
HOA Y/N: Yes
Lot: Private, Cul-De-Sac, Level
Lot Dimensions: 50.65 X 52.14 X IRR
Parcel #: 133NJ032
Parking: Main Level, Garage Door Opener
Security Features: Security Alarm, Smoke Detector
Special View Info: Wooded
SQFT Total: 2170
Utilities: Cable Available (TV
View: Wooded
Wooded: Yes
Local Schools
High School: West
Middle School: West Valley
Elementary School: Rocky Hill
Listed By / Shown By
Listed By
Agency Name: Real Broker
Shown By
Agency Title: Ferguson Realtors
Agency Phone: 865-690-1300


8513 Sunscape Lane | MLS# 1348101
This property located at 8513 Sunscape Lane, Knoxville, TN 37922 is currently listed for rent with an asking price of $5,500 / (Call for term). Search Knoxville real estate on www.fergusonrealtors.com today.