
BEDS2
BATHS2 full 1 partial
SQUARE FEET1,619
MLS#1352827
STATUSActive
PROPERTY TYPEResidential - Condominium
SUBDIVISIONThe Colonies Unit 4
Property Description
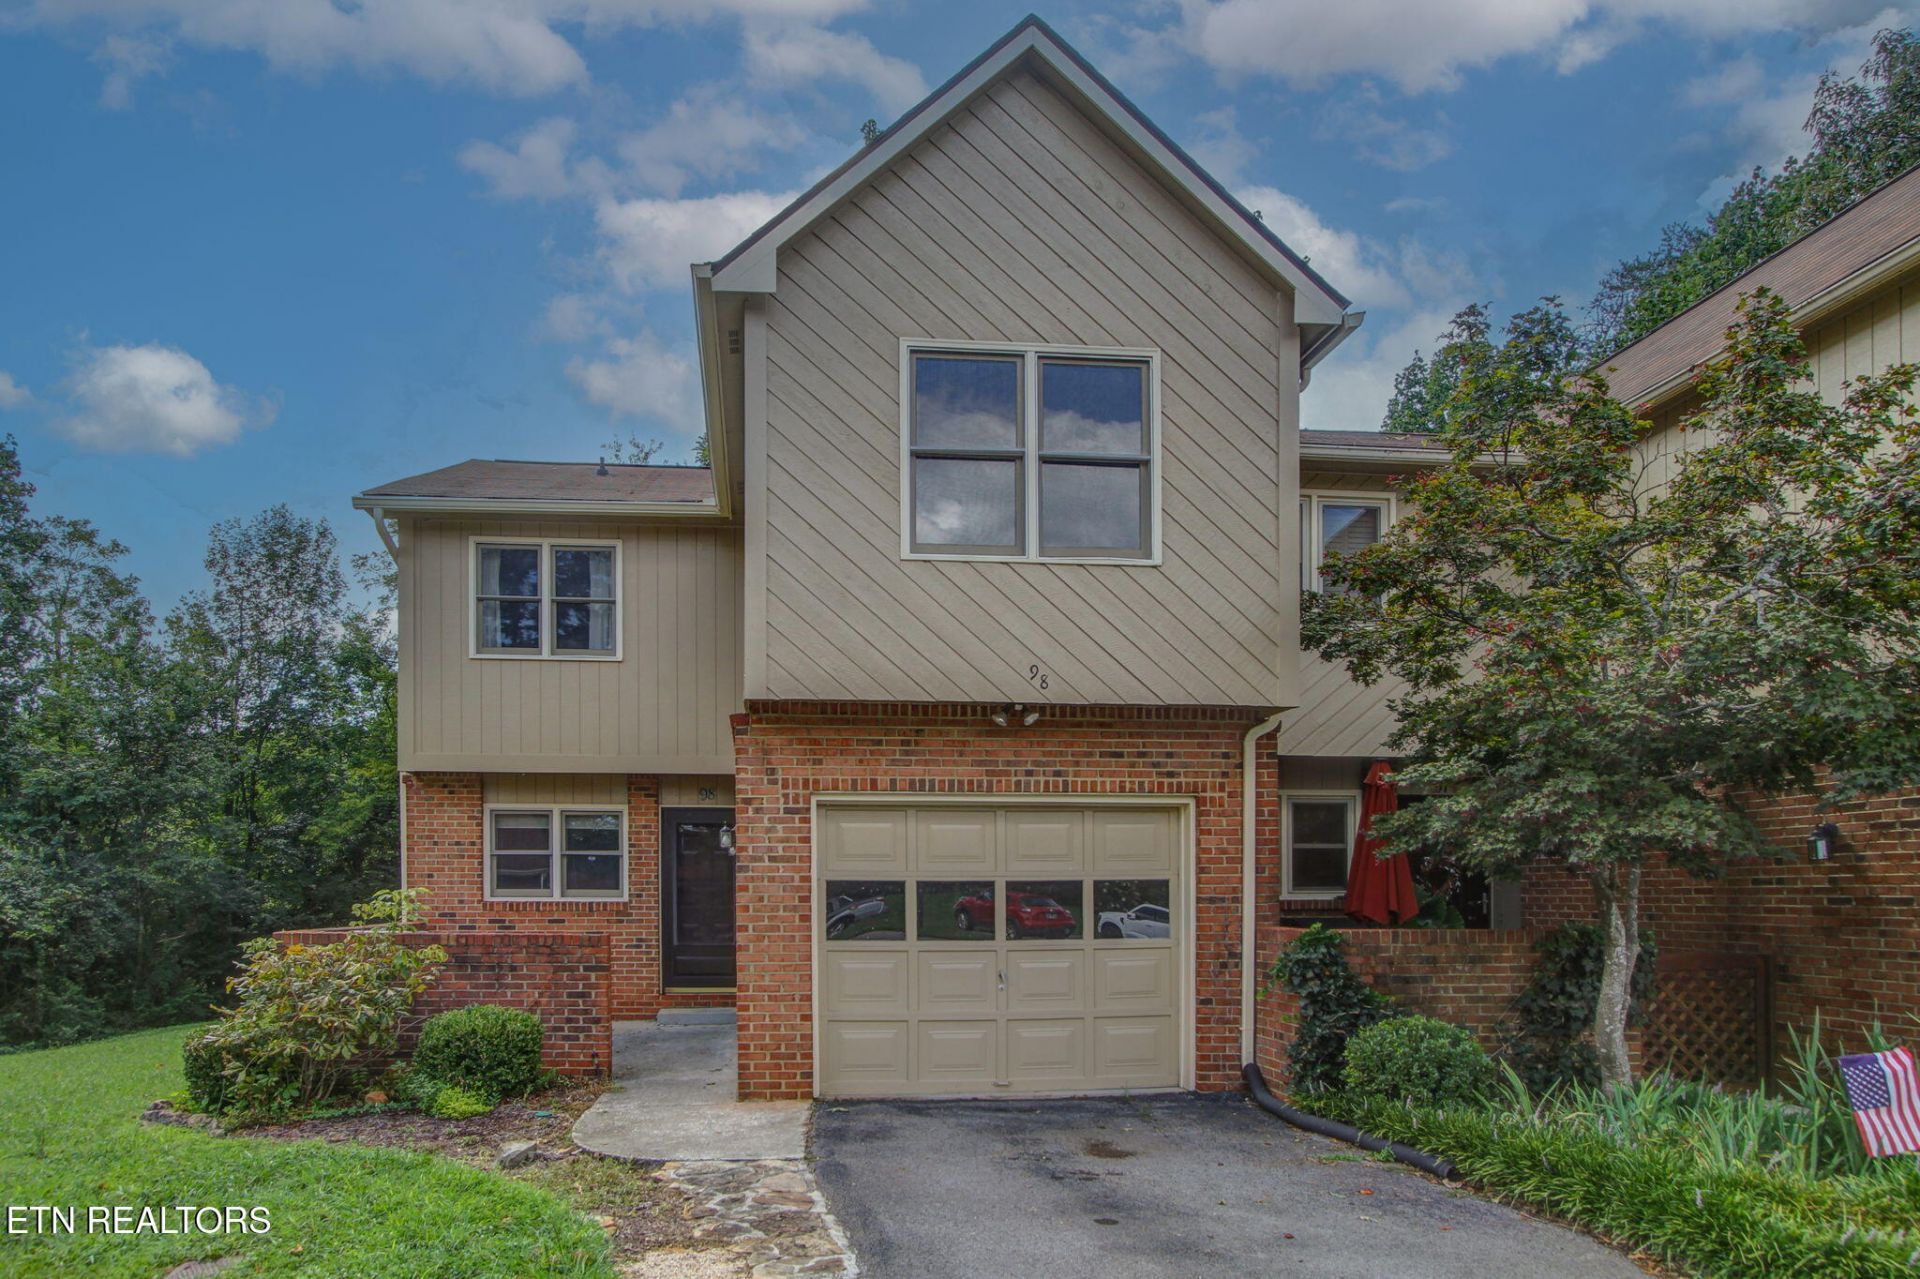
Beautiful Condo in Quiet Cul-De-Sac. Enjoy community amenities just steps away, including a clubhouse, swimming pool, basketball and tennis courts, playground, and beautifully maintained common areas. Open kitchen with tile flooring and stainless appliances. Hardwood floors on main with beautiful 2 story fireplace mantle relief. 2nd level primary bedroom and bath with jetted tub, separate shower, office loft, walk in laundry and 2nd bedroom with full bath. Nice screened in porch. New HVAC in 2024
Property Features
Property Type: Residential - Condominium
Cooling: Central Cooling
Fireplaces: 1
Fuel Type: Electric
Garage: 1 car attached
Heating: Central, Electric
Home Style: Traditional
Lot Size: 0.07 Acres
Year Built: 1984
Amenities
Walk-In Closet(s)
Feature Descriptions
Appliances: Dishwasher, Disposal, Range
Association/Condo Fee: 117.5/Monthly
Association Amenities: Swimming Pool, Tennis Courts, Club House, Playground
Days on Site: 7
Exterior: Wood Siding, Brick
Fireplace: Brick, Pre-Fab
Flooring: Laminate, Hardwood, Tile
HOA Y/N: Yes
Lot: Level
Parcel #: 132LG021
Parking: Garage Door Opener, Attached, Main Level
Security Features: Smoke Detector
Sewer: Public Sewer
Special View Info: Wooded
SQFT Total: 1619
Swimming Pool: Yes
View: Wooded
Water: Public
Wooded: Yes
Local Schools
High School: Bearden
Middle School: West Valley
Elementary School: A L Lotts
Listed By / Shown By
Listed By
Agency Name: Realty Executives Associates
Shown By
Agency Title: Ferguson Realtors
Agency Phone: 865-690-1300

Estimate Your Payment
Estimated Payment
$ 1,577.72 per month $1,491.68 Principal & Interest $0.00 Property Tax (data not provided by mls) $86.04 Homeowner's InsuranceChange Payment Information

8600 Olde Colony Tr | MLS# 1352827
This condo located at 8600 Olde Colony Tr, Knoxville, TN 37923 is currently listed for sale with an asking price of $295,000. This property was built in 1984 and has 2 bedrooms and 2 full and 1 partial baths with 1619 sq. ft. Olde Colony Tr is located in the The Colonies Unit 4 subdivision. Search The Colonies Unit 4 real estate on www.fergusonrealtors.com today.