
BEDS2
BATHS1 full 1 partial
SQUARE FEET1,456
MLS#1352567
STATUSActive
PROPERTY TYPEResidential - Condominium
SUBDIVISIONThe Colonies Condominiums Unit 1
Property Description
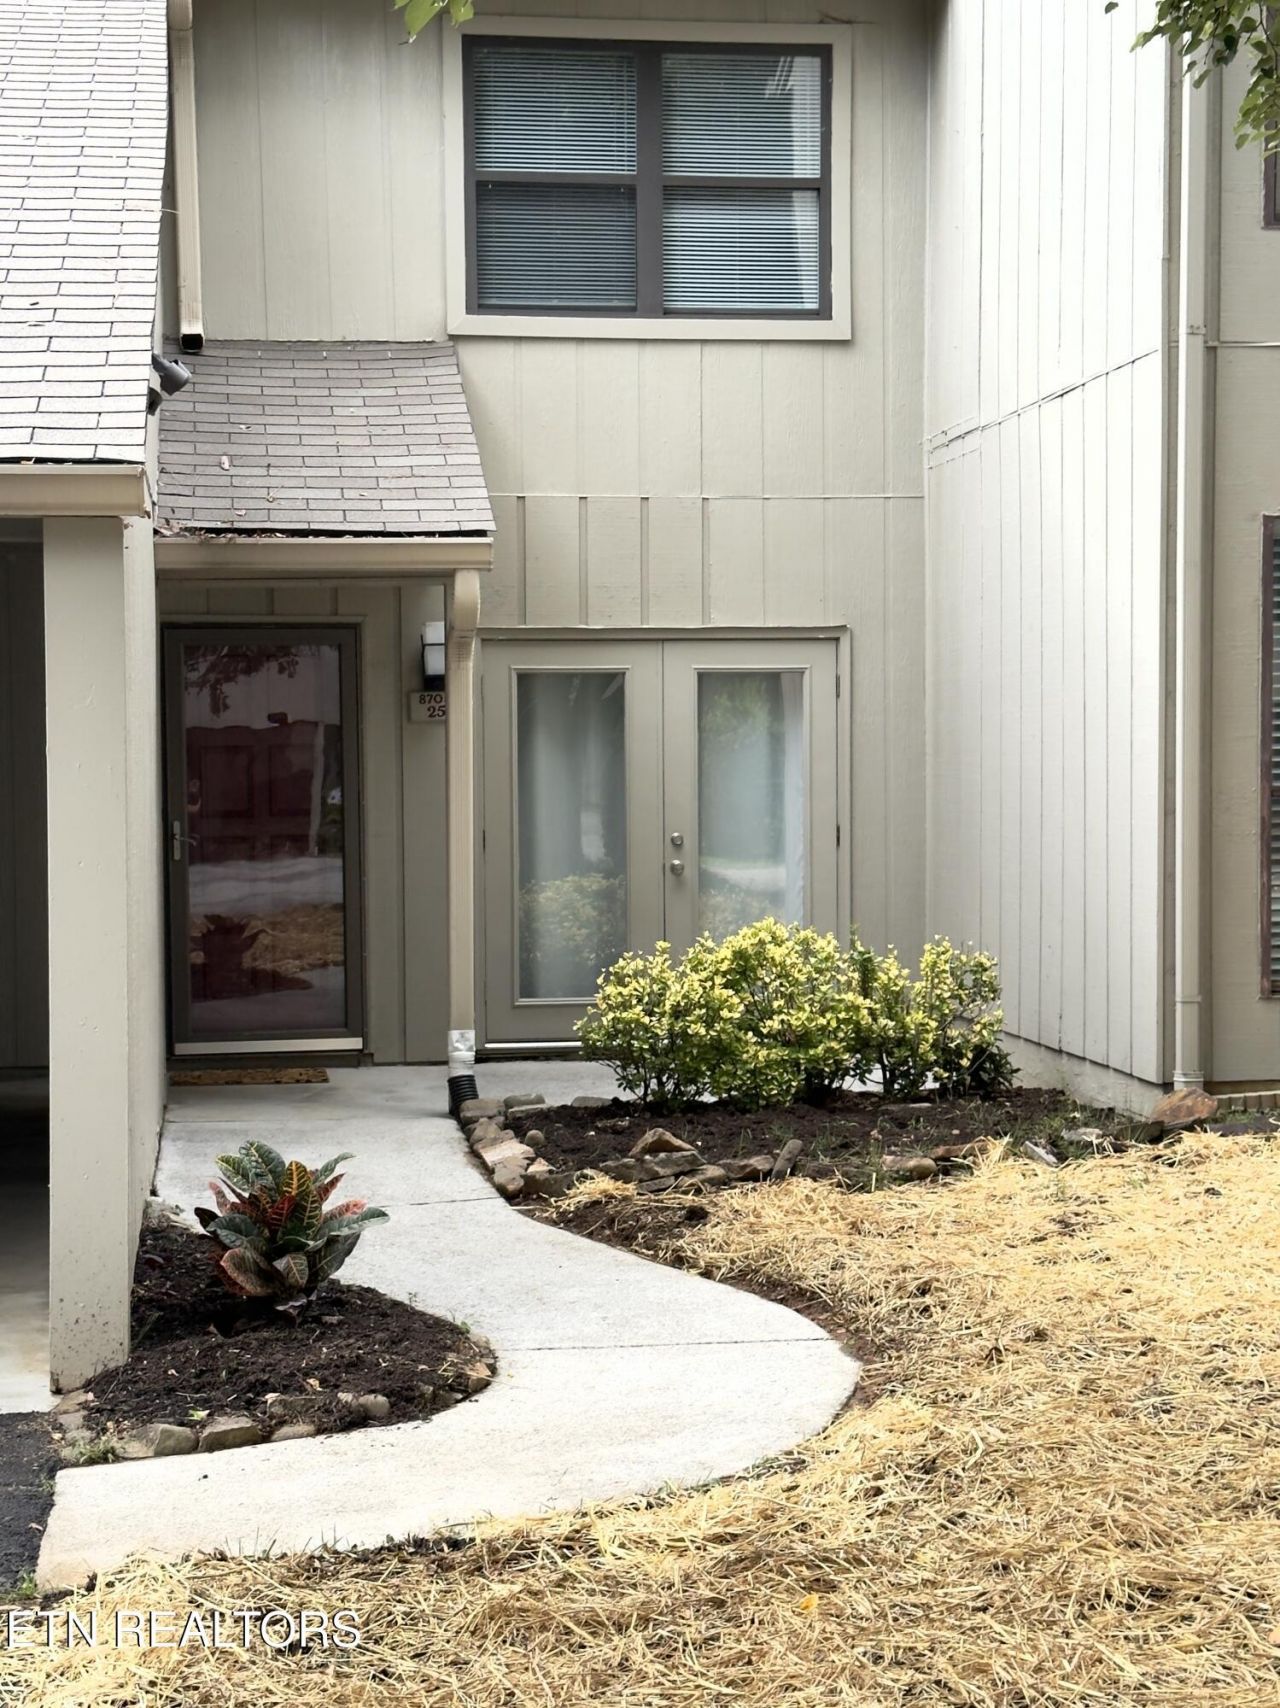
Welcome Home to this charming -Story bedroom, 1.5-bath, two0-story condo located in a desirable West Knoxville location! Lightly refreshed and move-in ready, this home offers a comfortable and functional layout with the living and entertaining space conveniently located on the main level and both bedrooms tucked away for added privacy. Enjoy the benefits of low=maintenance condo living while being just minutes from shopping, dining, everyday conveniences, and easy access to I-40, making travel throughout Knoxville a breeze. Whether you're looking for a primary residence, a low-maintenance home, or an investment opportunity, this property offers an excellent combination of location, convenience, and value. Oh and don't forget the community pool!Come see all this West Knoxville condo has to offer!Buyer to verify all information.
Property Features
Property Type: Residential - Condominium
Cooling: Central Cooling
Fireplaces: 1
Fuel Type: Gas
Heating: Central, Heat Pump, Natural Gas
Home Style: Traditional
Lot Size: 0.04 Acres
Year Built: 1976
Amenities
Walk-In Closet(s)
Feature Descriptions
Appliances: Dishwasher, Disposal, Dryer, Range, Refrigerator, Self Cleaning Oven, Washer
Association/Condo Fee: 115/Monthly
Association Amenities: Swimming Pool, Tennis Courts, Club House, Playground, Recreation Facilities
Days on Site: 9
Exterior: Wood Siding, Brick
Fireplace: Brick, Wood Burning
Flooring: Laminate, Carpet, Tile
HOA Y/N: Yes
Lot: Level
Lot Dimensions: 24 x 76
Parcel #: 132LC015
Parking: Off-Street Parking, Carport
Sewer: Public Sewer
Special View Info: Other, Wooded
SQFT Total: 1456
Swimming Pool: Yes
View: Other, Wooded
Water: Public
Wooded: Yes
Local Schools
High School: Bearden
Middle School: West Valley
Elementary School: A L Lotts
Listed By / Shown By
Listed By
Agency Name: Rocky Top Realty
Shown By
Agency Title: Ferguson Realtors
Agency Phone: 865-690-1300

Estimate Your Payment
Estimated Payment
$ 1,470.76 per month $1,390.55 Principal & Interest $0.00 Property Tax (data not provided by mls) $80.21 Homeowner's InsuranceChange Payment Information

8705 Olde Colony Tr | MLS# 1352567
This condo located at 8705 Olde Colony Tr, Knoxville, TN 37923 is currently listed for sale with an asking price of $275,000. This property was built in 1976 and has 2 bedrooms and 1 full and 1 partial baths with 1456 sq. ft. Olde Colony Tr is located in the The Colonies Condominiums Unit 1 subdivision. Search The Colonies Condominiums Unit 1 real estate on www.fergusonrealtors.com today.