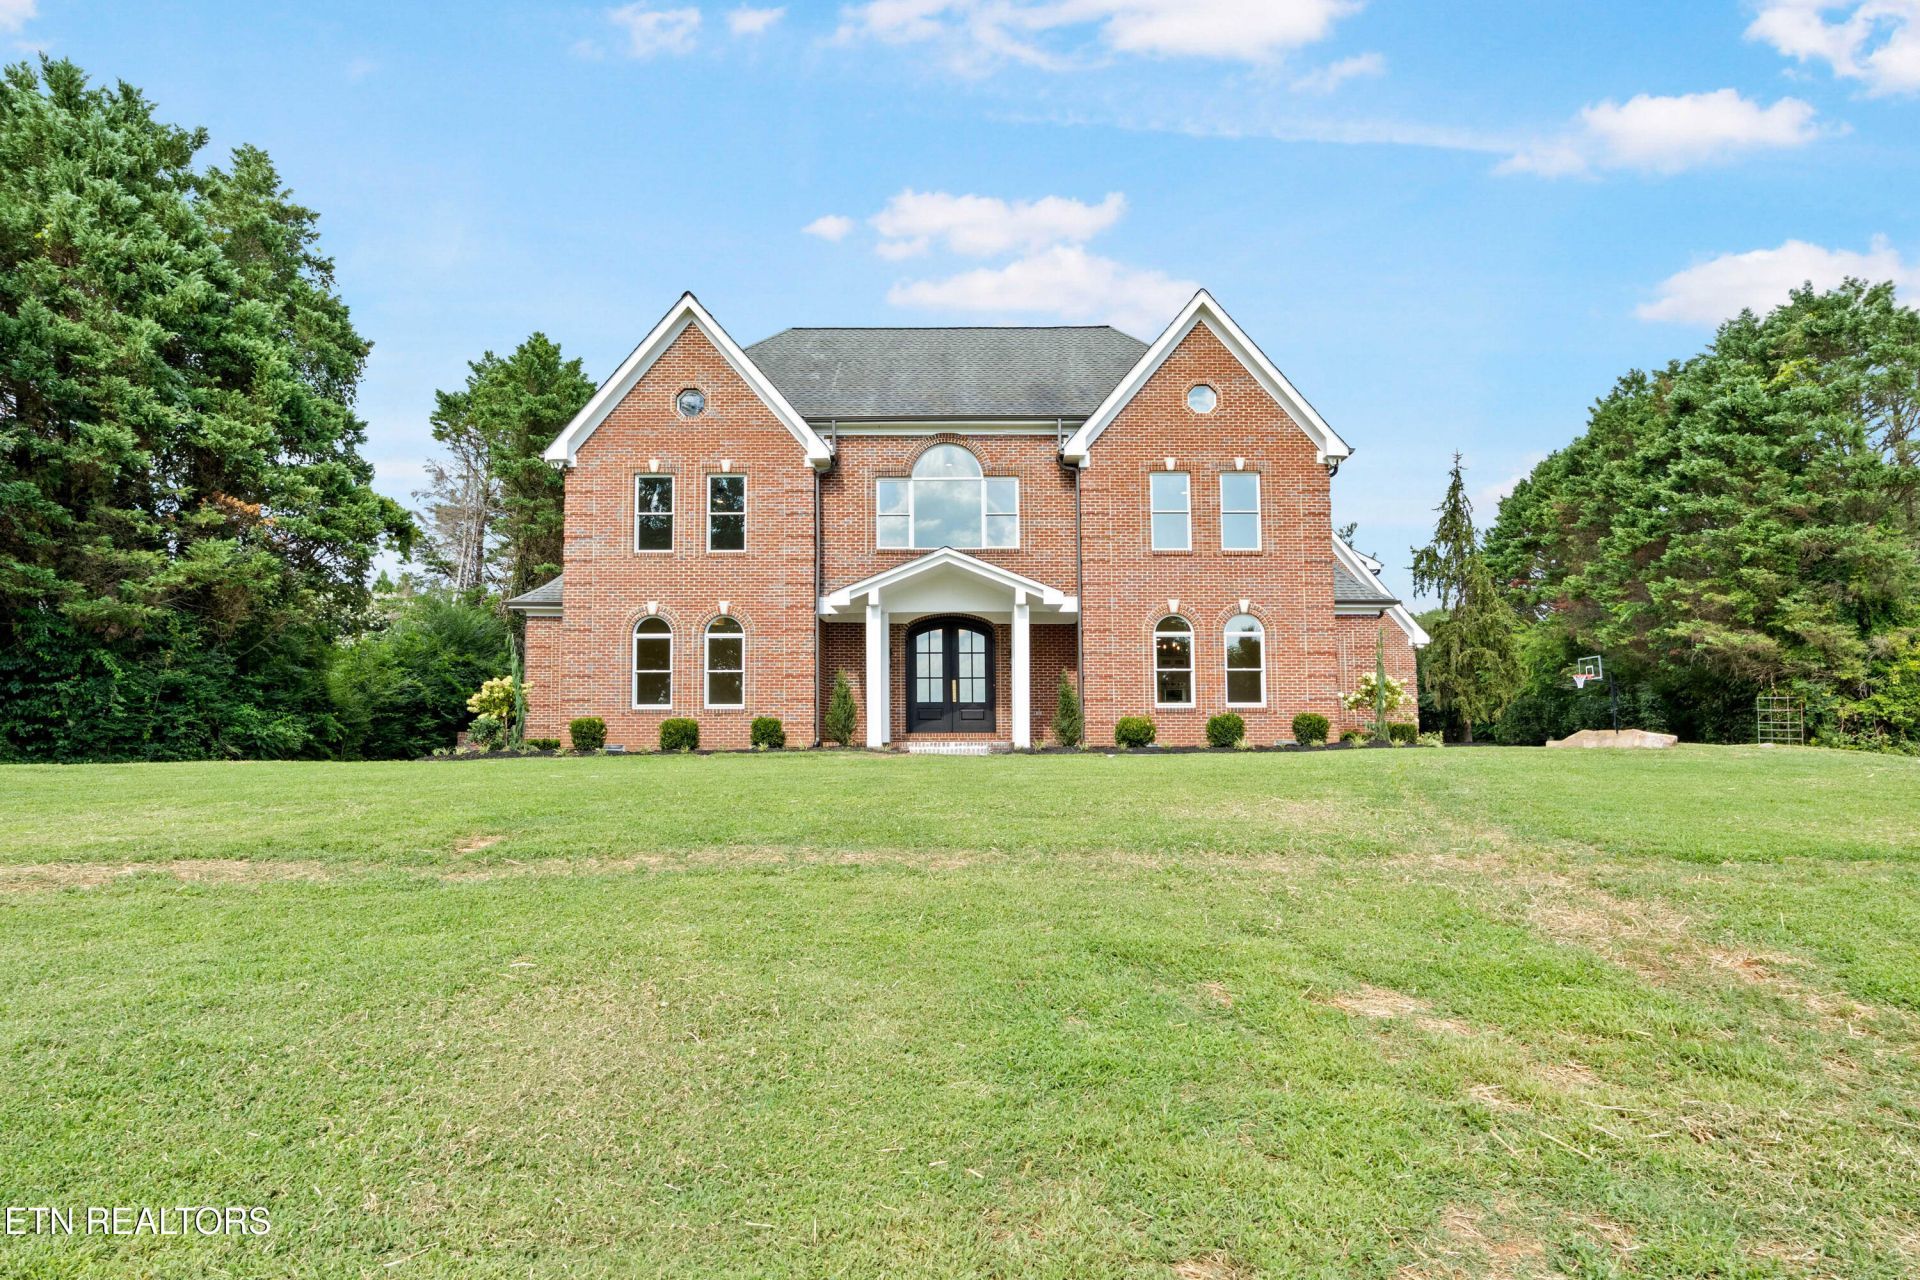

BEDS4
BATHS4 full 1 partial
SQUARE FEET7,968
MLS#1351847
STATUSActive
PROPERTY TYPEResidential - Single Family
SUBDIVISIONVictorias Inlet
Property Description
Nestled within the prestigious Victoria's Inlet and situated on a cul-de-sac off Tooles Bend Road near Fort Loudoun Lake, this extraordinary estate offers a rare opportunity to own a luxury residence in one of West Knoxville's most sought-after waterfront neighborhoods. Victoria's Inlet is an intimate enclave of estate-sized homes with limited residences and virtually no through traffic, providing exceptional privacy while remaining minutes from premier shopping, dining, medical facilities, marinas, golf courses, parks, and the conveniences of Northshore Drive and Pellissippi Parkway. The home is zoned for Rocky Hill Elementary, West Valley Middle, and Bearden High School.Inside, timeless elegance is showcased with soaring 9-foot ceilings, premium crown molding, and 3/4-inch deluxe hardwood flooring throughout the main level. Every space blends sophisticated style with everyday comfort. The completely renovated chef's kitchen is the heart of the home, featuring custom cabinetry, Wolf gas cooktop, Wolf double ovens and microwave, and a 48-inch Sub-Zero refrigerator. An oversized island creates a warm, inviting centerpiece for entertaining and family life.The luxurious main-level primary suite is a private retreat with two oversized walk-in closets and a spa-inspired bath featuring designer tile walk-in shower, soaker tub, dual marble-topped vanities, and a private water closet with a Toto bidet. The home is designed for entertaining and relaxation with two gas fireplaces--one on the main level and one in the upstairs suite. Outdoors, the resort-style backyard centers on a dramatic Black Onyx pool with waterfall and professionally landscaped grounds.A spectacular 500-square-foot sunroom overlooks the pool and is fully usable year-round with operable windows and a dedicated HVAC system--ideal for entertaining, dining, or quiet relaxation year-round.The upper level provides exceptional versatility: a second luxurious suite with bath, walk-in closet, fireplace and sitting room; two generously sized bedrooms connected by a spacious sitting area with breathtaking lake views (one bedroom with private Jack-and-Jill access); plus a private living wing ideal for nanny quarters or extended family featuring three rooms, a full bath, office space, separate living area, kitchenette, and its own private entrance.Additional luxury amenities:'' Whole-house Generac generator system'' Irrigation system'' Central vacuum'' Whole-house water filtration'' Tankless water heater'' Encapsulated crawl space with Santa Fe Oasis 101 dehumidifier'' Oversized three-car garage'' Large walk-in attic for exceptional storageCombining timeless craftsmanship, resort-style amenities, remarkable flexibility, and the prestige of Victoria's Inlet, this exceptional estate delivers refined lakeview living in one of West Knoxville's finest waterfront communities--an opportunity rarely available.
Property Features
Property Type: Residential - Single Family
Cooling: Central Cooling
Fireplaces: 2
Fuel Type: Propane
Garage: 3 car attached
Heating: Central, Propane
Home Style: Traditional
Lot Size: 1.08 Acres
Year Built: 2001
Amenities
Walk-In Closet(s)
Kitchen Island
Pantry
Breakfast Bar
Eat-in Kitchen
Central Vacuum
Irrigation System
Prof Landscaped
Feature Descriptions
Appliances: Tankless Water Heater, Gas Cooktop, Dishwasher, Disposal, Microwave, Range, Refrigerator, Self Cleaning Oven
Association/Condo Fee: 200/Yearly
Days on Site: 2
Exterior: Brick
Fireplace: See-Thru, Gas Log
Flooring: Carpet, Hardwood, Tile
HOA Y/N: Yes
Lot: Cul-De-Sac, Level
Lot Dimensions: 170X297
Parcel #: 155 08416
Parking: Garage Faces Side, Off-Street Parking, Garage Door Opener, Attached, Main Level
Security Features: Smoke Detector
Sewer: Septic Tank
Special View Info: Lake
SQFT Total: 7968
View: Lake
Water: Public
Local Schools
High School: Bearden
Middle School: West Valley
Elementary School: Rocky Hill
Listed By / Shown By
Listed By
Agency Name: The Real Estate Firm, Inc.
Shown By
Agency Title: Ferguson Realtors
Agency Phone: 865-690-1300

Estimate Your Payment
Estimated Payment
$ 13,369.99 per month $12,640.85 Principal & Interest $0.00 Property Tax (data not provided by mls) $729.14 Homeowner's InsuranceChange Payment Information

8724 Inlet Drive | MLS# 1351847
This single family home located at 8724 Inlet Drive, Knoxville, TN 37922 is currently listed for sale with an asking price of $2,499,900. This property was built in 2001 and has 4 bedrooms and 4 full and 1 partial baths with 7968 sq. ft. Inlet Drive is located in the Victorias Inlet subdivision. Search Victorias Inlet real estate on www.fergusonrealtors.com today.