
BEDS2
BATHS2 full 1 partial
SQUARE FEET1,821
MLS#1362412
STATUSActive
PROPERTY TYPEResidential - Condominium
SUBDIVISIONLennox View Com El 2.56% Condo Unit 17
Property Description
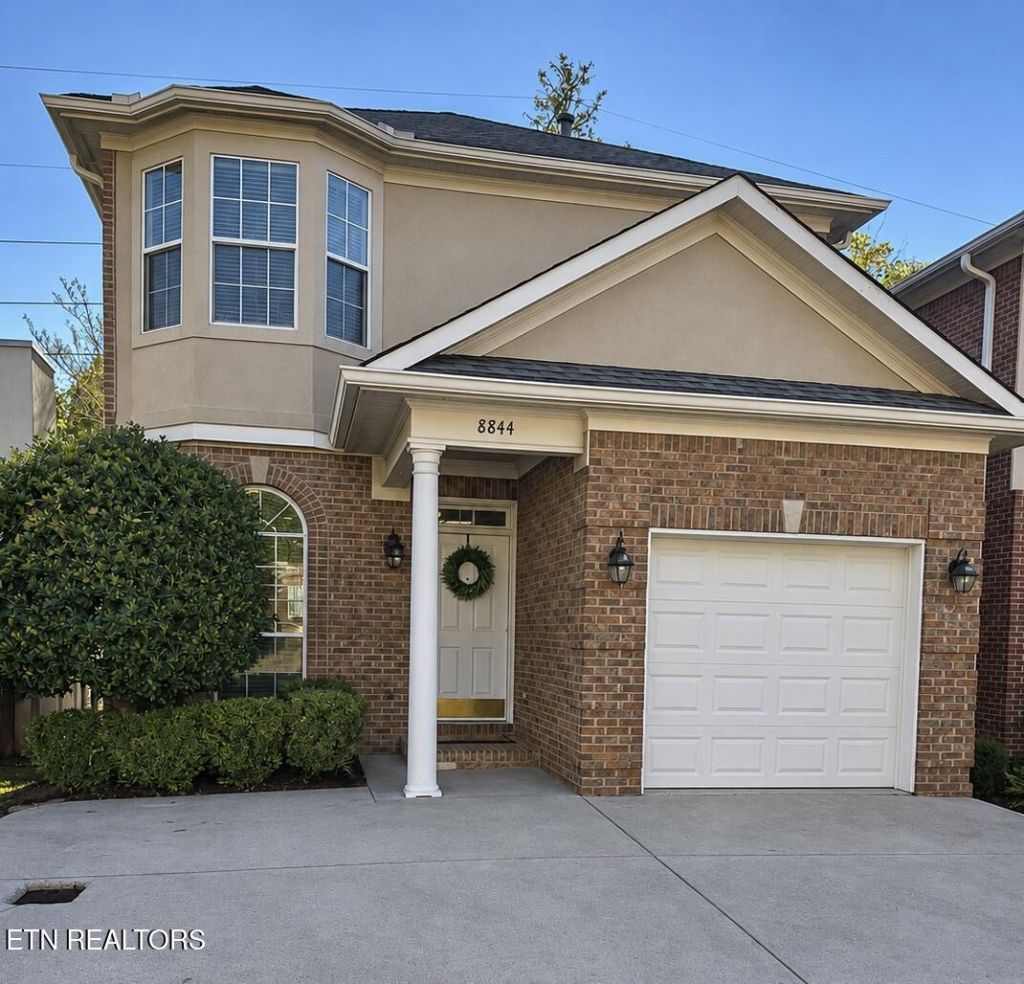
Beautifully refurbished and in excellent condition, 8844 Lennox View combines fresh style, inviting comfort, and low-maintenance living in the heart of West Knoxville. Enjoy fresh paint, new engineered hardwood flooring throughout, brand new stainless steel appliances, and a fully renovated kitchen featuring sleek granite countertops. Both bedrooms have their own private, fully renovated bathroom, offering comfort and convenience for owners and guests alike. A cozy fireplace creates a welcoming gathering space, while the brand-new deck just off the living room is perfect for morning coffee or unwinding at the end of the day. Close to shopping, dining, and West Town Mall, with convenient interstate access to downtown Knoxville and the University of Tennessee campus, this move-in-ready condo puts you close to it all!
Property Features
Property Type: Residential - Condominium
Cooling: Central Cooling, Ceiling Fan(s)
Fireplaces: 1
Fuel Type: Electric, Gas
Garage: 1 car attached
Heating: Central, Natural Gas, Electric
Home Style: Traditional
Lot Size: 0.01 Acres
Year Built: 1995
Amenities
Walk-In Closet(s)
Windows - Vinyl
Feature Descriptions
Appliances: Dishwasher, Microwave, Range, Refrigerator, Self Cleaning Oven
Association/Condo Fee: 200/Monthly
Days on Site: 1
Exterior: Stucco, Brick
Fireplace: Gas, Gas Log
Flooring: Hardwood, Tile
HOA Y/N: Yes
Lot: Level
Lot Dimensions: 945.01 X 238.18 X IRR
Parcel #: 132EL00100S
Parking: On-Street Parking, Garage Door Opener, Designated Parking, Attached, Main Level
Security Features: Smoke Detector
Sewer: Public Sewer
Special View Info: Wooded
SQFT Total: 1821
Utilities: Cable Available (TV Only)
View: Wooded
Water: Public
Wooded: Yes
Listed By / Shown By
Listed By
Agency Name: MR10 Realty
Shown By
Agency Title: Ferguson Realtors
Agency Phone: 865-690-1300

Estimate Your Payment
Estimated Payment
$ 2,048.36 per month $1,936.66 Principal & Interest $0.00 Property Tax (data not provided by mls) $111.71 Homeowner's InsuranceChange Payment Information

8844 Lennox View Way | MLS# 1362412
This condo located at 8844 Lennox View Way, Knoxville, TN 37923 is currently listed for sale with an asking price of $383,000. This property was built in 1995 and has 2 bedrooms and 2 full and 1 partial baths with 1821 sq. ft. Lennox View Way is located in the Lennox View Com El 2.56% Condo Unit 17 subdivision. Search Lennox View Com El 2.56% Condo Unit 17 real estate on www.fergusonrealtors.com today.