
BEDS4
BATHS3 full
SQUARE FEET2,506
MLS#1353151
STATUSActive
PROPERTY TYPEResidential - Single Family
SUBDIVISIONCarter Ridge
Property Description
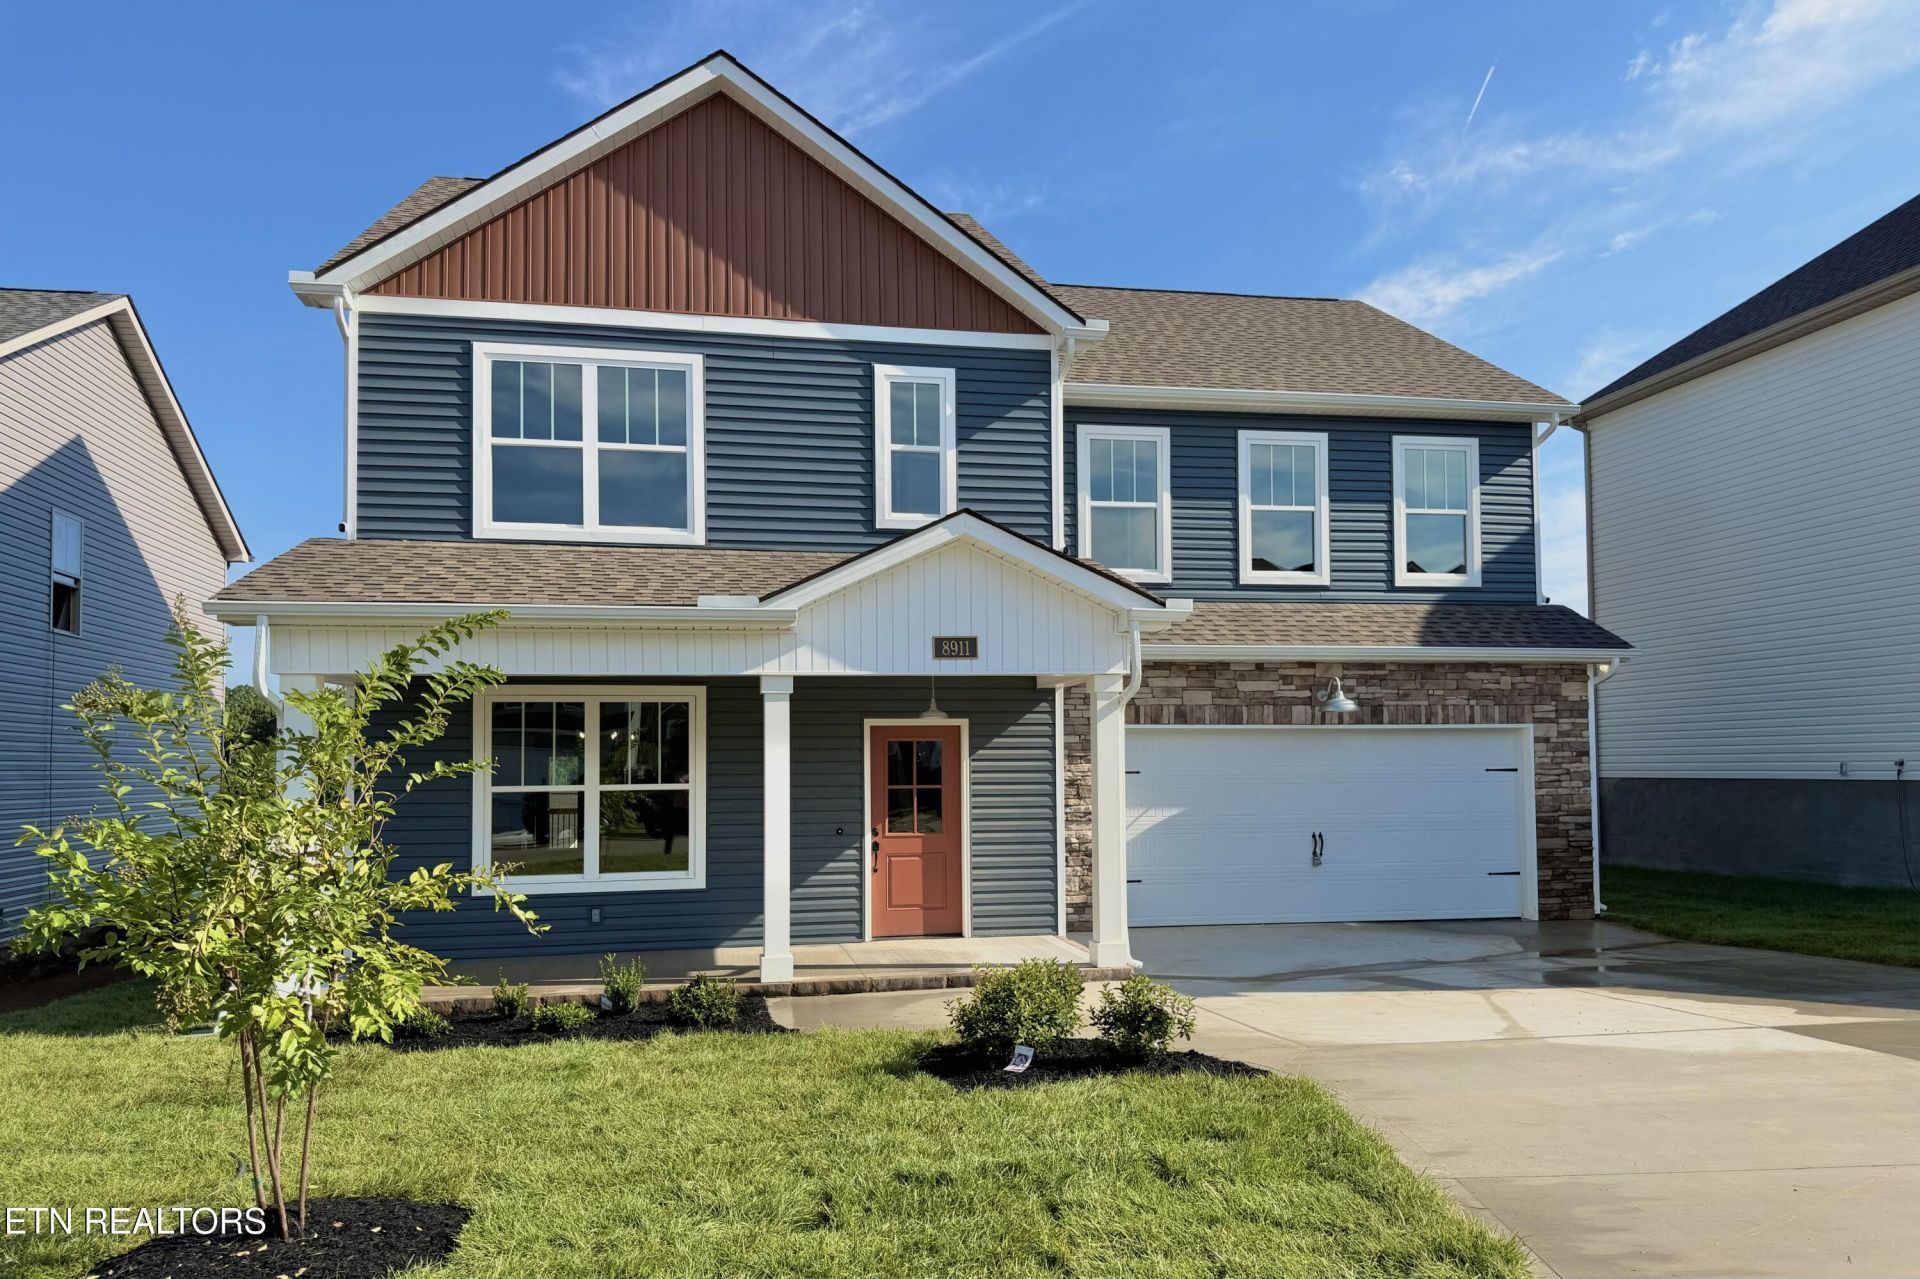
Located on a premium cul-de-sac lot, this beautifully designed home offers an open-concept layout complemented by traditional spaces like a welcoming foyer and formal dining room. The kitchen features granite countertops, soft-close drawers, a pantry, stainless steel appliances (including a gas range) and a large island perfect for both meal prep and casual seating. The living room centers around a cozy fireplace and is flanked by French doors that open to a large covered porch, perfect for relaxing or entertaining guests. A convenient mudroom connects to the garage, a full bathroom, and a versatile fourth bedroom that can also serve as a home office. Upstairs, the Master Suite boasts vaulted ceilings and a luxurious en-suite bath with a double vanity, soaking tub, tile and glass shower, private toilet room, and a walk-in closet. A large landing/loft separates the Master from two additional bedrooms, each with walk-in closets, and another full bathroom. The second-floor laundry room is thoughtfully located near the Master for added convenience. This home includes a Builder's Warranty, and buyers are welcome to complete a punch list prior to closing.
Property Features
Property Type: Residential - Single Family
Cooling: Central Cooling
Fireplaces: 1
Fuel Type: Gas
Garage: 2 car attached
Heating: Central, Natural Gas
Home Style: Craftsman, Traditional
Lot Size: 0.18 Acres
Amenities
Walk-In Closet(s)
Cathedral Ceiling(s)
Kitchen Island
Pantry
Windows - Vinyl
Prof Landscaped
Feature Descriptions
Appliances: Gas Range, Dishwasher, Disposal, Microwave
Association/Condo Fee: 200/Yearly
Community Features: Sidewalks
Days on Site: 4
Exterior: Stone, Vinyl Siding, Frame
Fireplace: Gas Log
Flooring: Carpet, Hardwood, Vinyl, Tile
HOA Y/N: Yes
Lot: Cul-De-Sac
Parcel #: 074AB064
Parking: Garage Door Opener, Attached, Main Level
Security Features: Smoke Detector
Sewer: Public Sewer
Special View Info: Country Setting
SQFT Total: 2506
Utilities: Cable Available (TV Only)
View: Country Setting
Water: Public
Local Schools
High School: Carter
Middle School: Carter
Elementary School: Carter
Listed By / Shown By
Listed By
Agency Name: Realty Executives Associates
Shown By
Agency Title: Ferguson Realtors
Agency Phone: 865-690-1300

Estimate Your Payment
Estimated Payment
$ 2,545.21 per month $2,406.41 Principal & Interest $0.00 Property Tax (data not provided by mls) $138.80 Homeowner's InsuranceChange Payment Information

8911 Queensdale Lane | MLS# 1353151
This single family home located at 8911 Queensdale Lane, Knoxville, TN 37924 is currently listed for sale with an asking price of $475,900. This property has 4 bedrooms and 3 full baths with 2506 sq. ft. Queensdale Lane is located in the Carter Ridge subdivision. Search Carter Ridge real estate on www.fergusonrealtors.com today.