
BEDS3
BATHS2 full 1 partial
SQUARE FEET1,644
MLS#1342028
STATUSPending - Continue to Show
PROPERTY TYPEResidential - Single Family
SUBDIVISIONEmory Green Townhomes
Property Description
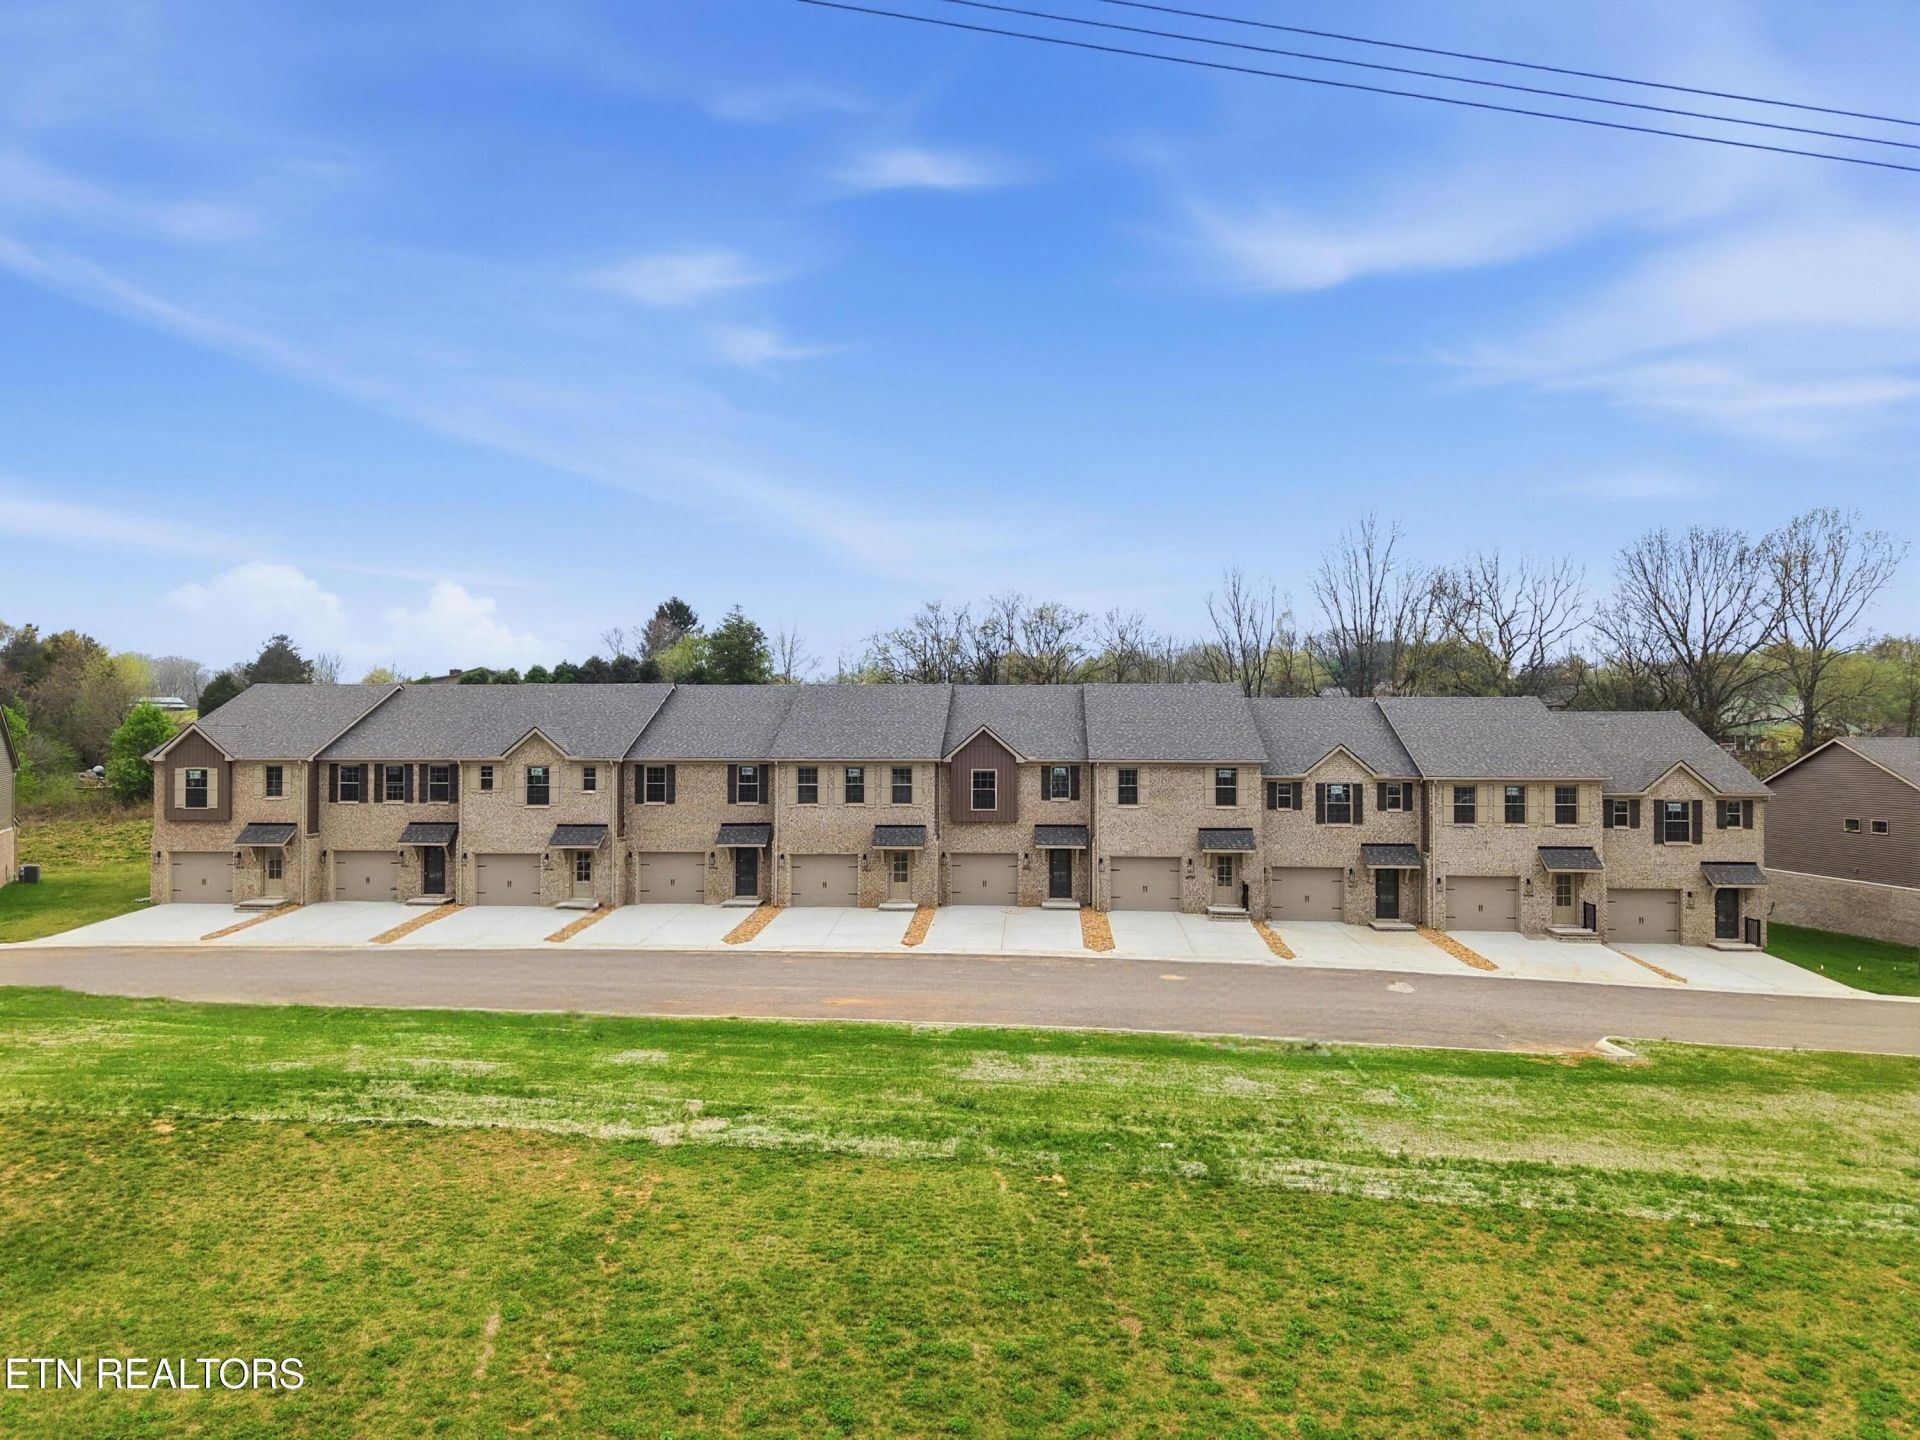
The Emory Green Townhomes offer three bedroom, two and a half baths, and a one-car garage. Porch, window, and door details vary by townhome. Features include a covered patio, open living space on the first floor, second floor bedrooms, and a private bath with linen storage. Kitchens include designer cabinetry, island kitchen layouts with countertop dining, granite countertops, large pantry, stainless steel appliances, refrigerator with ice maker, smooth top range, built-in microwave, and dishwasher. Baths feature granite vanity tops, linen closet. The laundry room is upstairs for convenience. Enjoy contemporary finishes like ceramic tile, plush carpet, and wood-style flooring, matte black fixtures, and ceiling fans.
Property Features
Property Type: Residential - Single Family
Cooling: Central Cooling
Fireplaces: 1
Fuel Type: Electric, Gas
Garage: 1 car attached
Heating: Central, Natural Gas, Electric
Home Style: Traditional
Lot Size: 0.08 Acres
Amenities
Walk-In Closet(s)
Windows - Vinyl
Prof Landscaped
Feature Descriptions
Appliances: Dishwasher, Disposal, Microwave, Range, Refrigerator
Association/Condo Fee: 188/Monthly
Days on Site: 60
Exterior: Brick
Flooring: Carpet, Vinyl
HOA Y/N: Yes
Lot: Irregular Lot
Parcel #: 0
Parking: Attached, Main Level
Security Features: Smoke Detector
Sewer: Public Sewer
SQFT Total: 1644
Water: Public
Local Schools
High School: Karns
Middle School: Karns
Elementary School: Mill Creek
Listed By / Shown By
Listed By
Agency Name: Realty Executives Associates
Shown By
Agency Title: Ferguson Realtors
Agency Phone: 865-690-1300

Estimate Your Payment
Estimated Payment
$ 1,603.93 per month $1,516.46 Principal & Interest $0.00 Property Tax (data not provided by mls) $87.47 Homeowner's InsuranceChange Payment Information

8966 Keenberg Lane | MLS# 1342028
This single family home located at 8966 Keenberg Lane, Knoxville, TN 37931 is currently listed for sale with an asking price of $299,900. This property has 3 bedrooms and 2 full and 1 partial baths with 1644 sq. ft. Keenberg Lane is located in the Emory Green Townhomes subdivision. Search Emory Green Townhomes real estate on www.fergusonrealtors.com today.