
BEDS3
BATHS3 full
SQUARE FEET1,874
MLS#1356586
STATUSPending - Continue to Show
PROPERTY TYPEResidential - Single Family
SUBDIVISIONCrestwood Hills Unit 11
Property Description
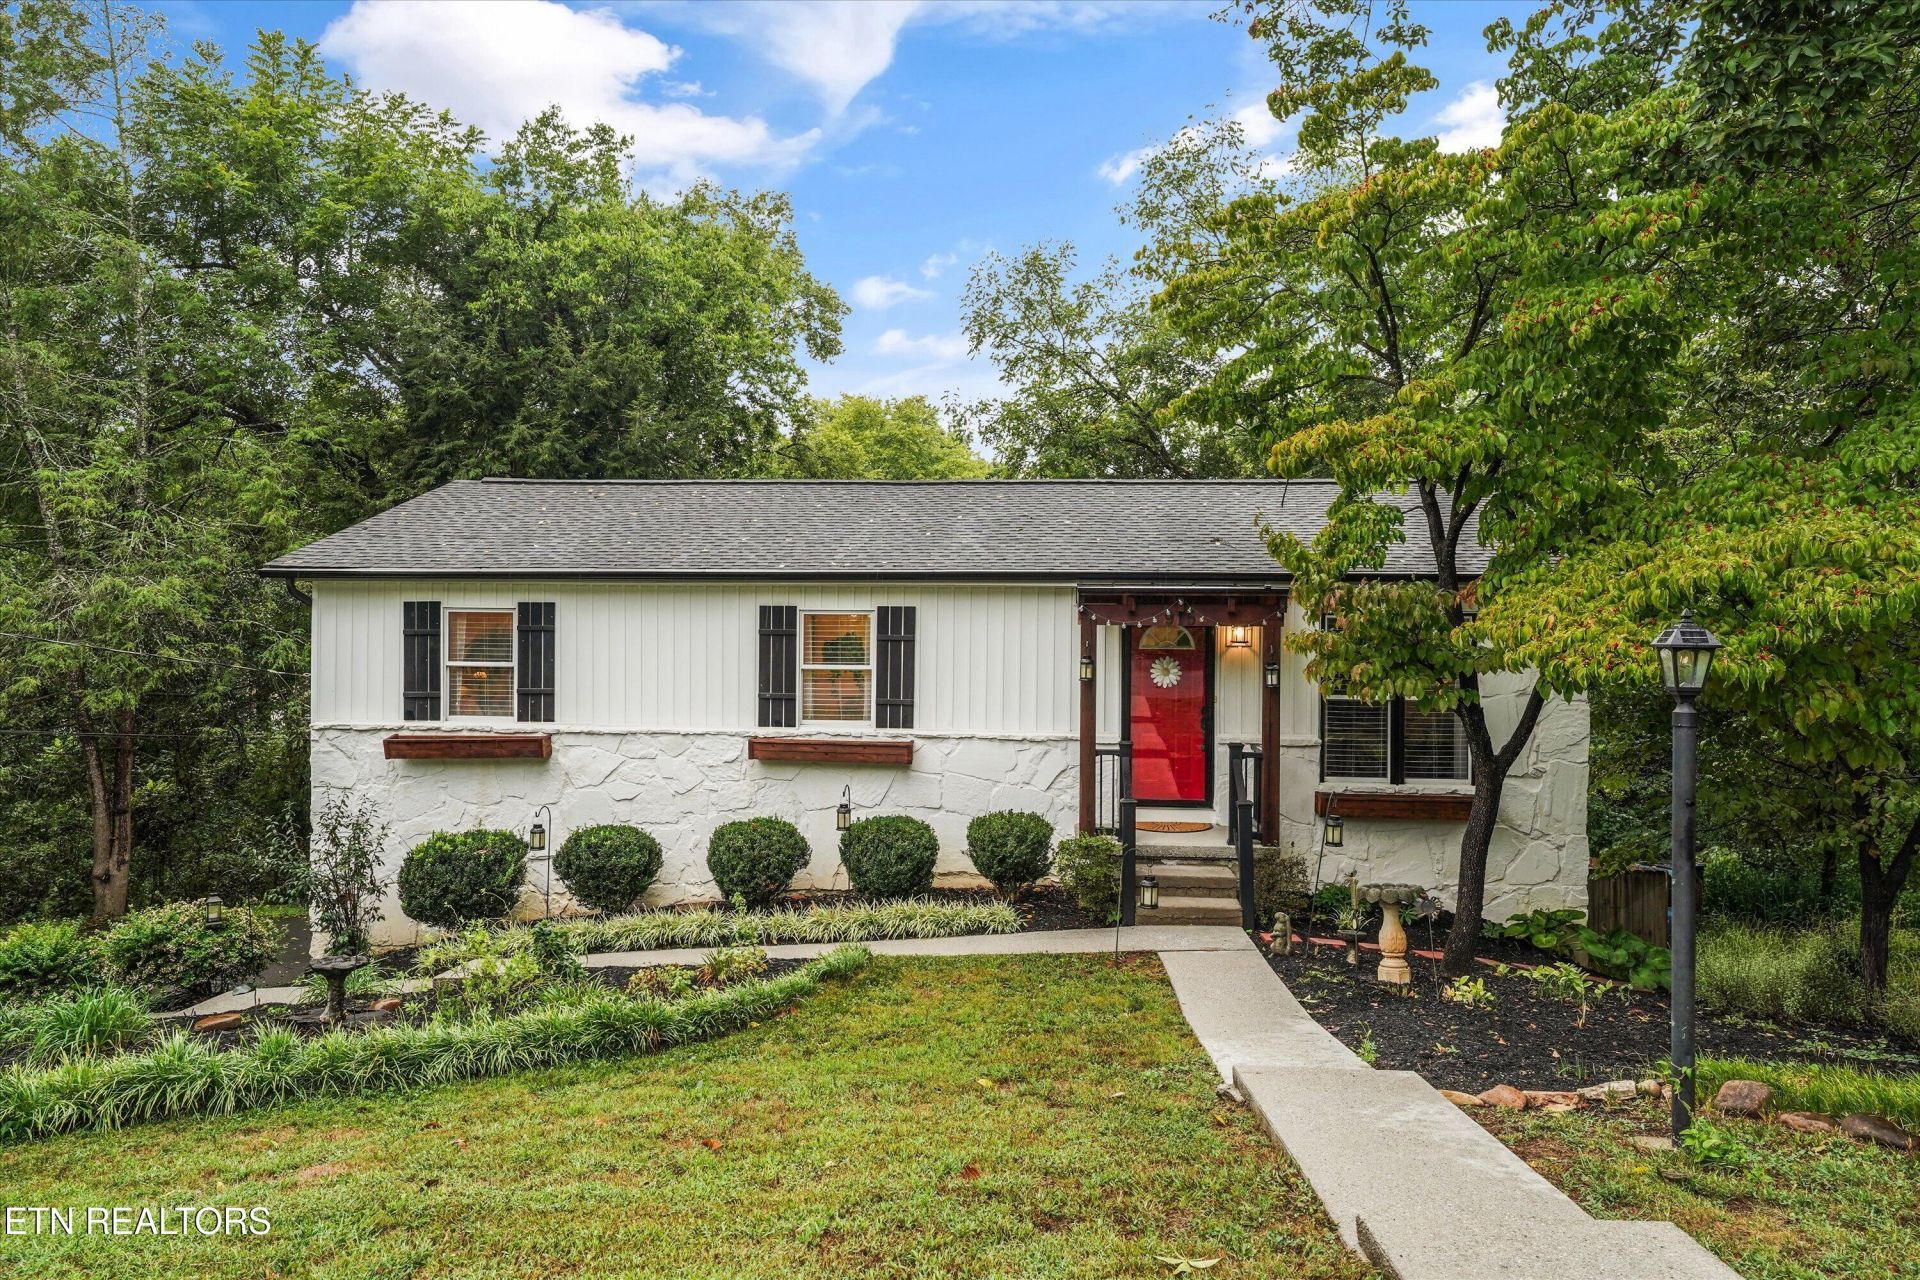
The stone front gives this Crestwood Hills basement ranch plenty of curb appeal, and its cul-de-sac location is a bonus. Inside, hardwood floors and spacious rooms make this three-bedroom, three-bath home easy to love! The kitchen offers abundant cabinetry, stainless steel appliances, and a view of the backyard. The primary bedroom has a private bath and walk-in closet, with two additional bedrooms on the main level. Downstairs, the finished rec room adds space for a second living area, game room, or home office. Outside, enjoy the deck added in 2023 and a backyard you can see right from the kitchen. Other updates include a 2024 roof, newer vinyl siding, and a newer water heater. The HVAC is approximately six years old. Community pool memberships are available.No subdivision restrictions, county restrictions only.
Property Features
Property Type: Residential - Single Family
Basement: Yes
Cooling: Central Cooling
Fuel Type: Electric
Garage: 2 car attached
Heating: Central, Electric
Home Style: Traditional
Lot Size: 0.34 Acres
Year Built: 1978
Amenities
Walk-In Closet(s)
Pantry
Eat-in Kitchen
Feature Descriptions
Appliances: Dishwasher, Disposal, Microwave, Range, Refrigerator, Self Cleaning Oven
Association Amenities: Swimming Pool
Days on Site: 2
Exterior: Stone, Vinyl Siding, Block, Frame
Fireplace: Other
Flooring: Carpet, Tile
HOA Y/N: Yes
Lot: Wooded
Parcel #: 105NC054
Parking: Garage Faces Side, Garage Door Opener, Attached
Security Features: Smoke Detector
Sewer: Public Sewer
Special View Info: Wooded
SQFT Total: 1874
Swimming Pool: Yes
View: Wooded
Water: Public
Wooded: Yes
Local Schools
High School: Hardin Valley Academy
Middle School: Cedar Bluff
Elementary School: Cedar Bluff Intermediate
Listed By / Shown By
Listed By
Agency Name: Realty Executives Main Street
Shown By
Agency Title: Ferguson Realtors
Agency Phone: 865-690-1300

Estimate Your Payment
Estimated Payment
$ 2,005.58 per month $1,896.20 Principal & Interest $0.00 Property Tax (data not provided by mls) $109.38 Homeowner's InsuranceChange Payment Information

915 Danville Circle | MLS# 1356586
This single family home located at 915 Danville Circle, Knoxville, TN 37923 is currently listed for sale with an asking price of $375,000. This property was built in 1978 and has 3 bedrooms and 3 full baths with 1874 sq. ft. Danville Circle is located in the Crestwood Hills Unit 11 subdivision. Search Crestwood Hills Unit 11 real estate on www.fergusonrealtors.com today.