
BEDS3
BATHS4 full
SQUARE FEET4,500
MLS#1360691
STATUSActive
PROPERTY TYPEResidential - Single Family
SUBDIVISIONCarter Springs Estates
Property Description
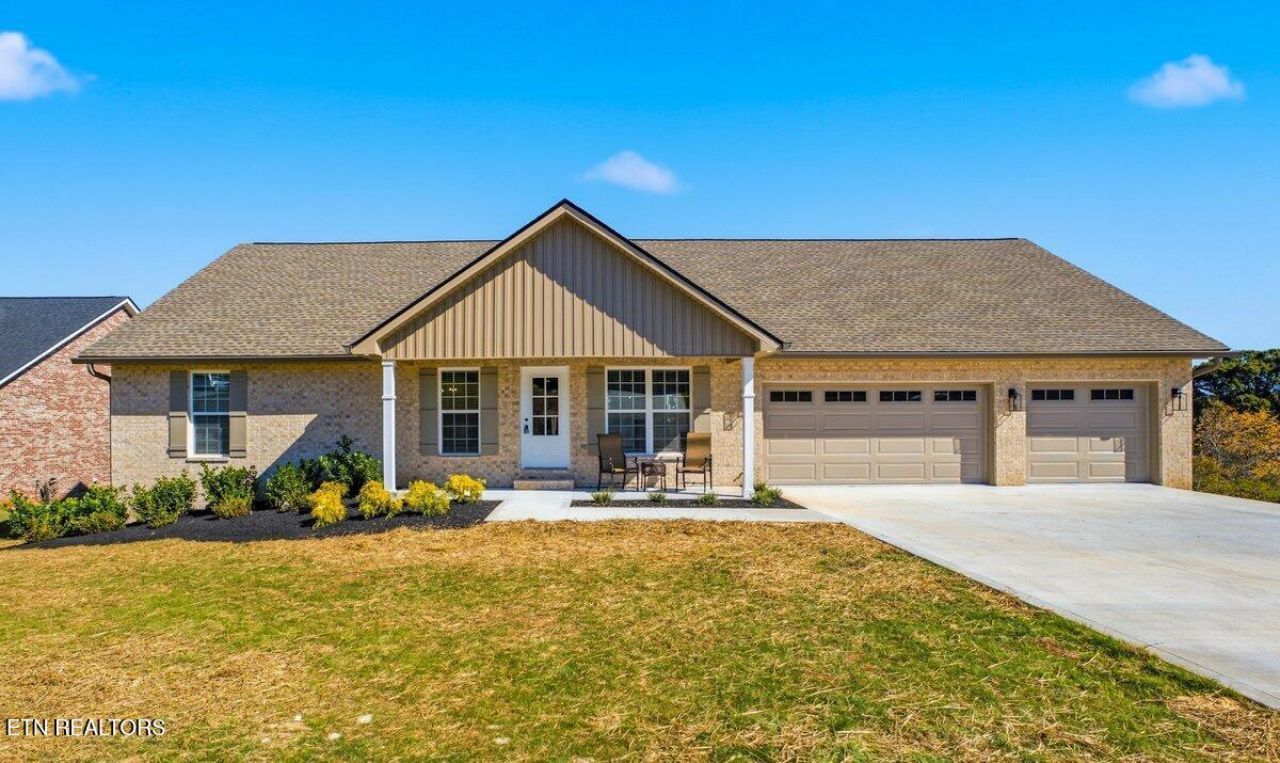
Stunning All-Brick Basement Ranch with Breathtaking Mountain Views!Discover over 4,500 square feet of versatile living space in this impressive all-brick basement ranch, where spacious interiors meet beautiful mountain views. The main level features an open-concept living, dining, and kitchen area with quartz countertops and LVP flooring throughout. Two primary suites, each featuring a custom walk-in shower, plus a third bedroom provide comfort and flexibility.Enjoy your morning coffee on the covered front porch or entertain family and friends on the expansive covered deck overlooking professionally landscaped grounds. The finished lower level offers a complete second living space, featuring an oversized living, dining, and kitchen area, two additional rooms ideal for bedrooms, a full bathroom, and abundant storage, poured concrete walls in the basement. A covered patio provides even more space to relax and enjoy the outdoors.A spacious three-car garage with epoxy flooring adds the finishing touch to this exceptional property. With generous living space, flexible accommodations, outdoor entertaining areas, and stunning mountain views, this home offers endless possibilities for multigenerational living or hosting guests. A rare combination of space, versatility, and scenery--schedule your private showing today!
Property Features
Property Type: Residential - Single Family
Basement: Yes
Cooling: Central Cooling, Ceiling Fan(s)
Fireplaces: 1
Fuel Type: Electric
Garage: 3 car attached
Heating: Central, Electric
Home Style: Traditional
Lot Size: 0.55 Acres
Amenities
Kitchen Island
Feature Descriptions
Appliances: Dishwasher, Microwave, Range
Exterior: Brick
Lot: Level, Rolling Slope
Parcel #: 078A A 01100 000
Parking: Garage Door Opener, Attached, Main Level
Security Features: Security Alarm
Sewer: Septic Tank
SQFT Total: 4500
Water: Public
Listed By / Shown By
Listed By
Agency Name: United Real Estate Solutions
Shown By
Agency Title: Ferguson Realtors
Agency Phone: 865-690-1300

Estimate Your Payment
Estimated Payment
$ 4,380.18 per month $4,141.31 Principal & Interest $0.00 Property Tax (data not provided by mls) $238.88 Homeowner's InsuranceChange Payment Information

930 Carter Springs Drive | MLS# 1360691
This single family home located at 930 Carter Springs Drive, Maryville, TN 37801 is currently listed for sale with an asking price of $819,000. This property has 3 bedrooms and 4 full baths with 4500 sq. ft. Carter Springs Drive is located in the Carter Springs Estates subdivision. Search Carter Springs Estates real estate on www.fergusonrealtors.com today.