
BEDS3
BATHS2 full
SQUARE FEET1,803
MLS#1346180
STATUSActive
PROPERTY TYPEResidential - Single Family
SUBDIVISIONPinebrooke Point
Property Description
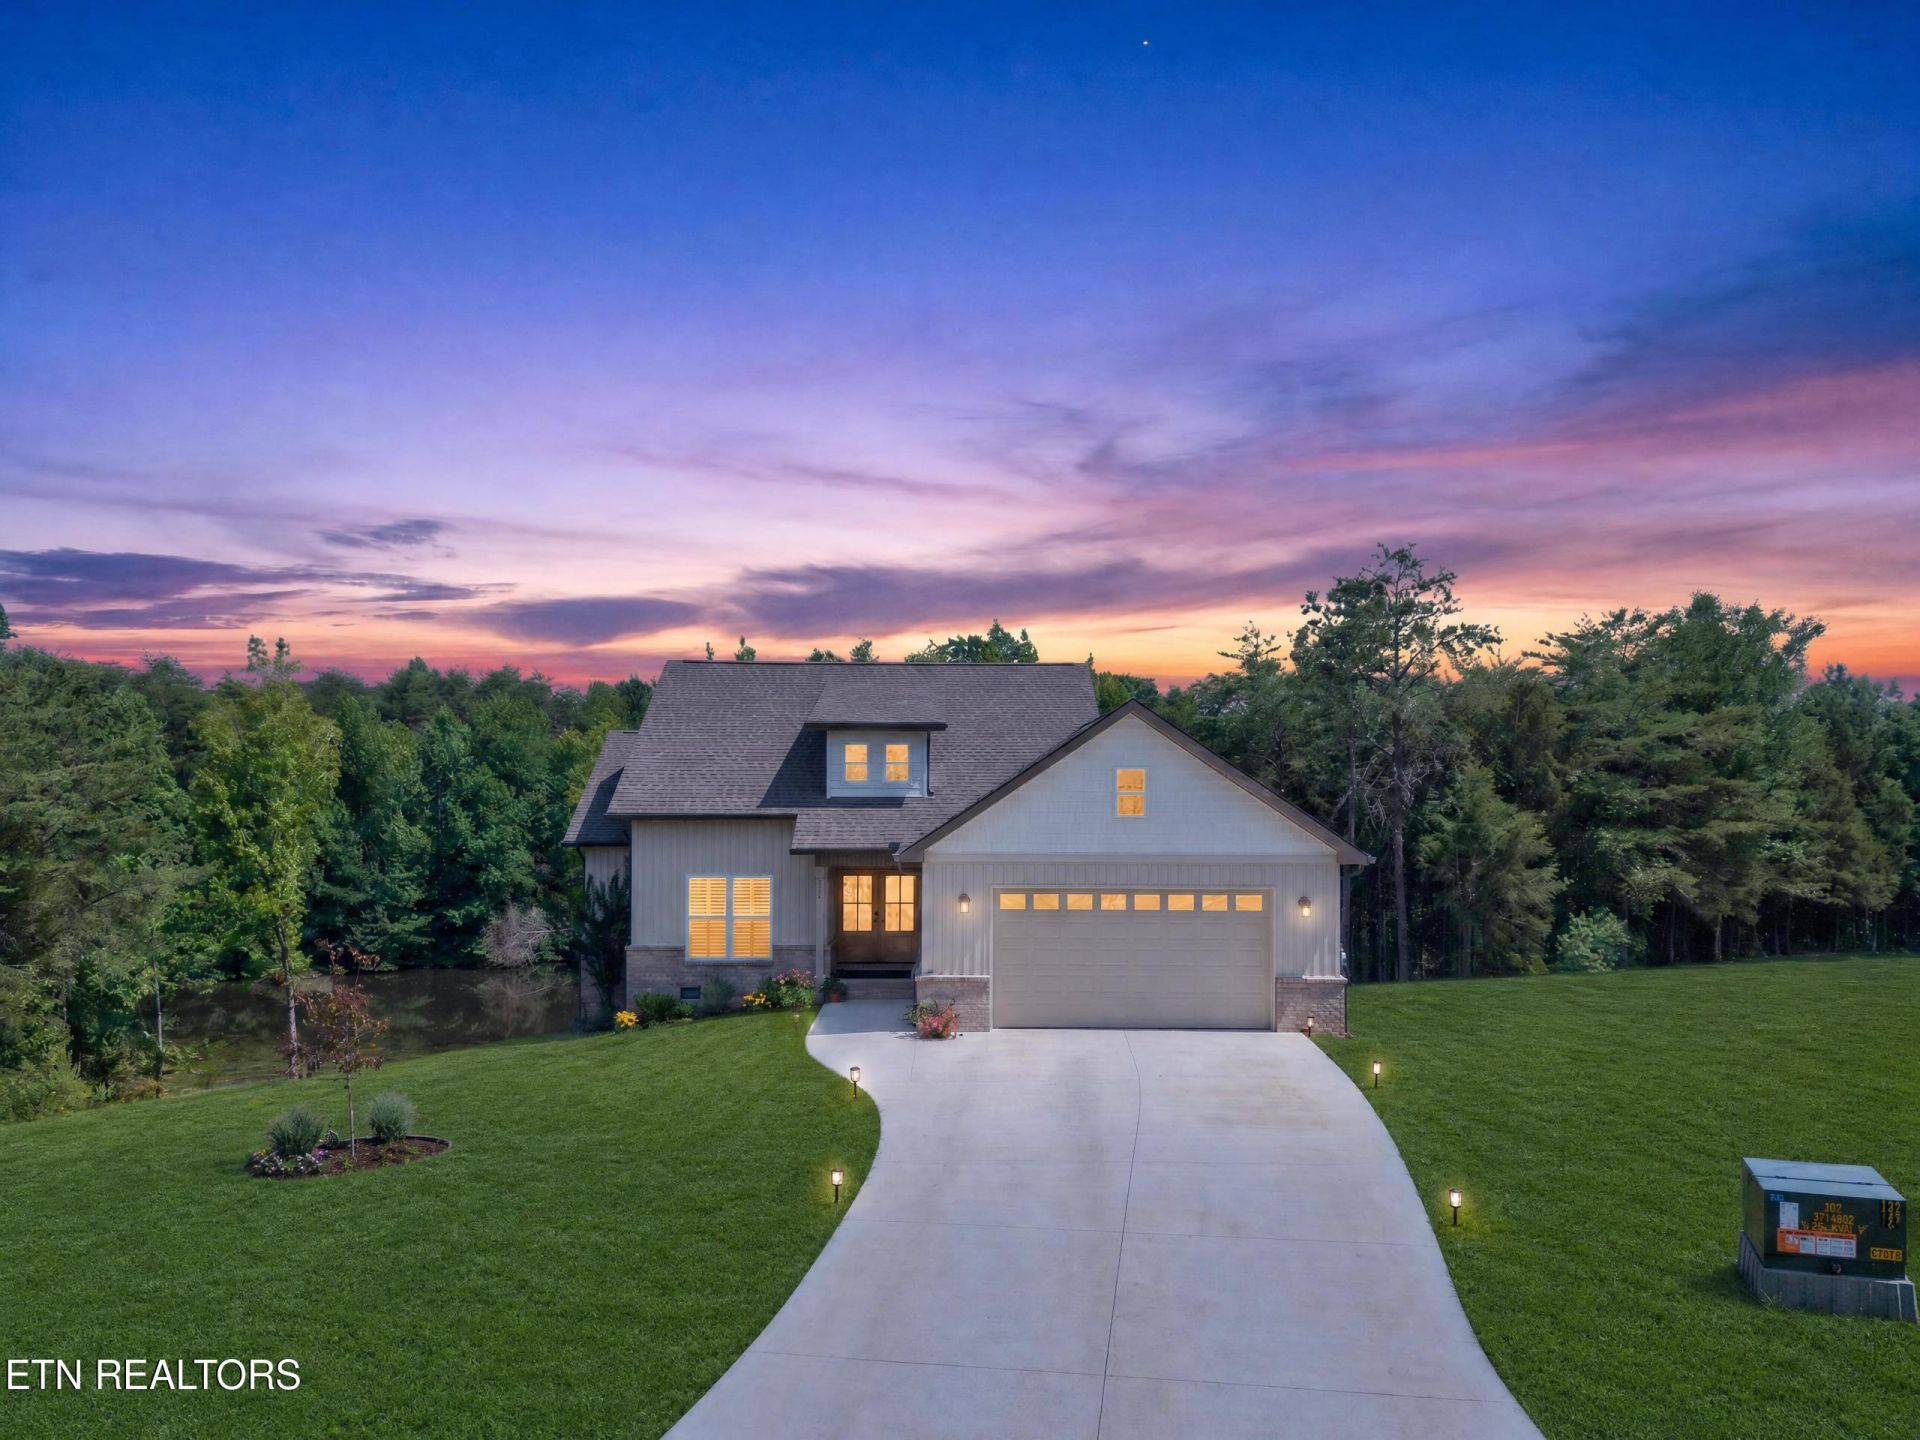
Welcome to 930 Loblolly Lane! This beautiful 3-bedroom, 2-bath home is only one year old and features an open-concept floor plan with 9-foot ceilings, luxury vinyl plank flooring, and quartz countertops throughout. The spacious kitchen flows seamlessly into the living and dining areas, making it perfect for everyday living and entertaining. The primary suite offers a coffered ceiling, double vanity, walk-in tile shower, and a generous walk-in closet. Enjoy peaceful views of the neighborhood pond from the backyard, adding a serene touch to this inviting home. Complete with a two-car garage, mudroom, and dedicated laundry room, this home offers comfort, style, and functionality in a convenient Maryville location.
Property Features
Property Type: Residential - Single Family
Cooling: Central Cooling, Ceiling Fan(s)
Fireplaces: 1
Fuel Type: Electric
Garage: 2 car attached
Heating: Central, Electric
Home Style: Traditional
Lot Size: 0.70 Acres
Amenities
Walk-In Closet(s)
Kitchen Island
Breakfast Bar
Eat-in Kitchen
Windows - Vinyl
Feature Descriptions
Appliances: Dishwasher, Dryer, Microwave, Range, Refrigerator, Self Cleaning Oven, Washer
Association/Condo Fee: 150/Yearly
Days on Site: 64
Exterior: Vinyl Siding, Brick
Flooring: Tile
HOA Y/N: Yes
Lot: Pond, Cul-De-Sac, Irregular Lot
Parcel #: 110M A 02300 000
Parking: Off-Street Parking, Garage Door Opener, Attached, Main Level
Security Features: Smoke Detector
Sewer: Septic Tank
Special View Info: Country Setting, Wood
SQFT Total: 1803
View: Country Setting, Wooded
Water: Public
Wooded: Yes
Local Schools
High School: William Blount
Middle School: Carpenters
Elementary School: Lanier
Listed By / Shown By
Listed By
Agency Name: LPT Realty, LLC
Shown By
Agency Title: Ferguson Realtors
Agency Phone: 865-690-1300

Estimate Your Payment
Estimated Payment
$ 2,861.29 per month $2,705.25 Principal & Interest $0.00 Property Tax (data not provided by mls) $156.04 Homeowner's InsuranceChange Payment Information

930 Loblolly Lane | MLS# 1346180
This single family home located at 930 Loblolly Lane, Maryville, TN 37801 is currently listed for sale with an asking price of $535,000. This property has 3 bedrooms and 2 full baths with 1803 sq. ft. Loblolly Lane is located in the Pinebrooke Point subdivision. Search Pinebrooke Point real estate on www.fergusonrealtors.com today.