
BEDS5
BATHS3 full
SQUARE FEET2,411
MLS#1353441
STATUSActive
PROPERTY TYPEResidential - Single Family
SUBDIVISIONCove At Churchill Downs Phase II
Property Description
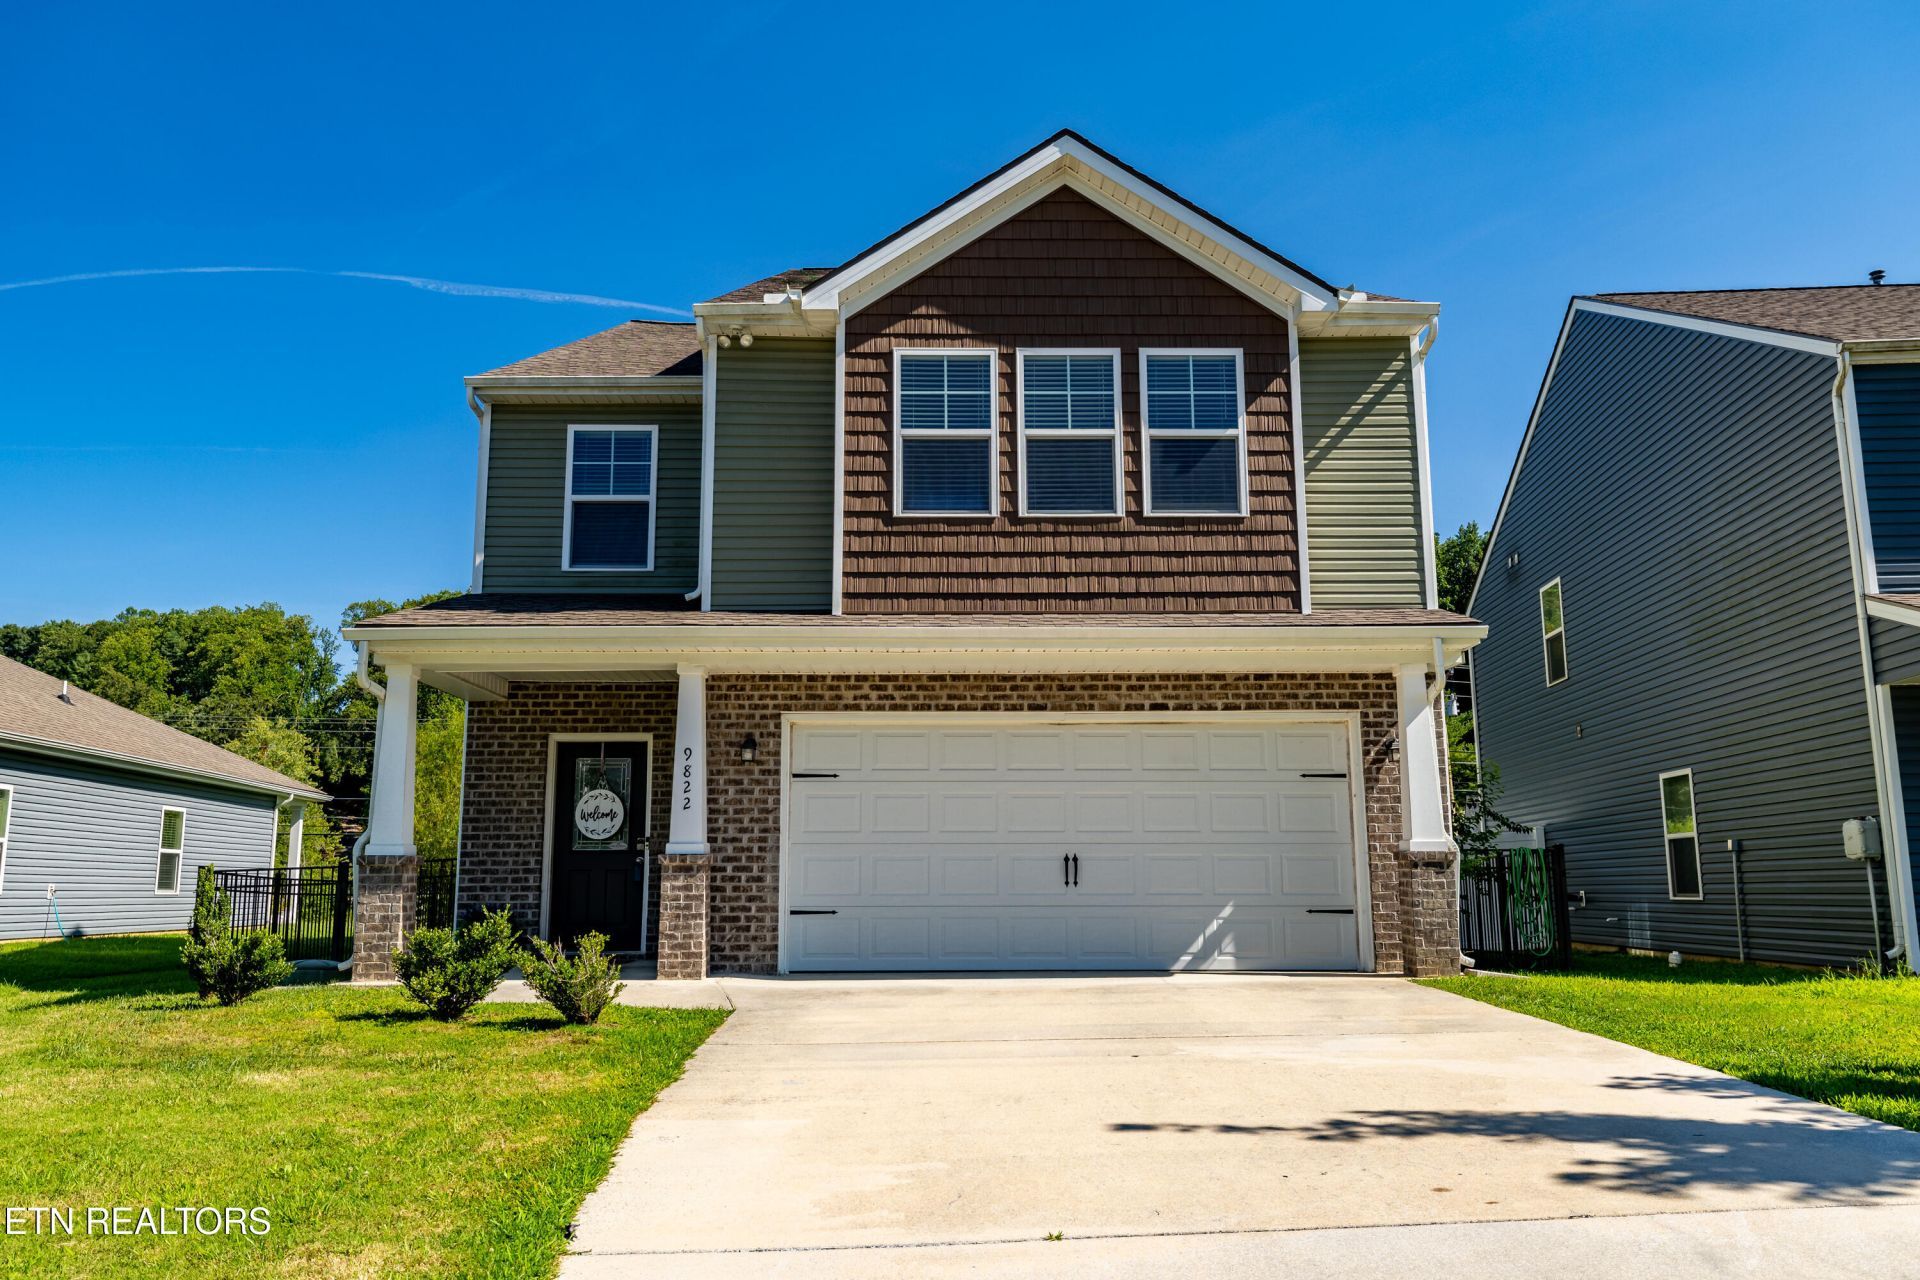
Welcome to 9822 War Admiral Lane in Knoxville! This spacious two-story home offers 2,631 square feet, 5 bedrooms, and 3 full baths, with a thoughtfully designed layout offering plenty of flexibility for everyday living, guests, or a home office. A bedroom and full bath on the main level provide added convenience.The bright and inviting kitchen features a large island, breakfast bar, refrigerator, and generous dining area, creating plenty of space for meals and entertaining. The adjoining living area is filled with natural light and features a cozy gas fireplace.Upstairs, you'll find a versatile loft area, conveniently located utility room, and a spacious primary suite complete with a soaking tub, separate shower, and walk-in closet.Outside, enjoy a covered patio with additional concrete and a fenced backyard, providing a great space for pets, play, grilling, or relaxing. Additional features include a 2-car attached garage and tankless water heater.Located in the Hardin Valley school area, this home combines generous living space, a functional floor plan, indoor and outdoor gathering areas, and plenty of natural light--all ready for its next owner!
Property Features
Property Type: Residential - Single Family
Cooling: Central Cooling, Ceiling Fan(s)
Fireplaces: 1
Fuel Type: Electric
Garage: 2 car attached
Heating: Central, Electric
Home Style: Traditional
Lot Size: 0.15 Acres
Amenities
Walk-In Closet(s)
Kitchen Island
Pantry
Breakfast Bar
Windows - Vinyl
Feature Descriptions
Appliances: Dishwasher, Disposal, Microwave, Range, Refrigerator, Self Cleaning Oven
Association/Condo Fee: 300/Yearly
Days on Site: 2
Exterior: Vinyl Siding, Brick, Frame
Fireplace: Insert, Gas Log
Flooring: Carpet
HOA Y/N: Yes
Lot: Irregular Lot, Level, Rolling Slope
Lot Dimensions: 48.04 X 115.00 X IRR
Parcel #: 104LB009
Parking: Garage Door Opener, Attached, Main Level
Security Features: Smoke Detector
Sewer: Public Sewer
Special View Info: Other
SQFT Total: 2411
Utilities: Cable Available (TV Only)
View: Other
Water: Public
Local Schools
High School: Hardin Valley Academy
Middle School: Cedar Bluff
Elementary School: Ball Camp
Listed By / Shown By
Listed By
Agency Name: Realty Executives Associates
Shown By
Agency Title: Ferguson Realtors
Agency Phone: 865-690-1300

Estimate Your Payment
Estimated Payment
$ 2,888.03 per month $2,730.53 Principal & Interest $0.00 Property Tax (data not provided by mls) $157.50 Homeowner's InsuranceChange Payment Information

9822 War Admiral Lane | MLS# 1353441
This single family home located at 9822 War Admiral Lane, Knoxville, TN 37931 is currently listed for sale with an asking price of $540,000. This property has 5 bedrooms and 3 full baths with 2411 sq. ft. War Admiral Lane is located in the Cove At Churchill Downs Phase II subdivision. Search Cove At Churchill Downs Phase II real estate on www.fergusonrealtors.com today.