
BEDS4
BATHS3 full 1 partial
SQUARE FEET2,912
MLS#1362540
STATUSActive
PROPERTY TYPEResidential - Single Family
SUBDIVISIONLakewood
Property Description
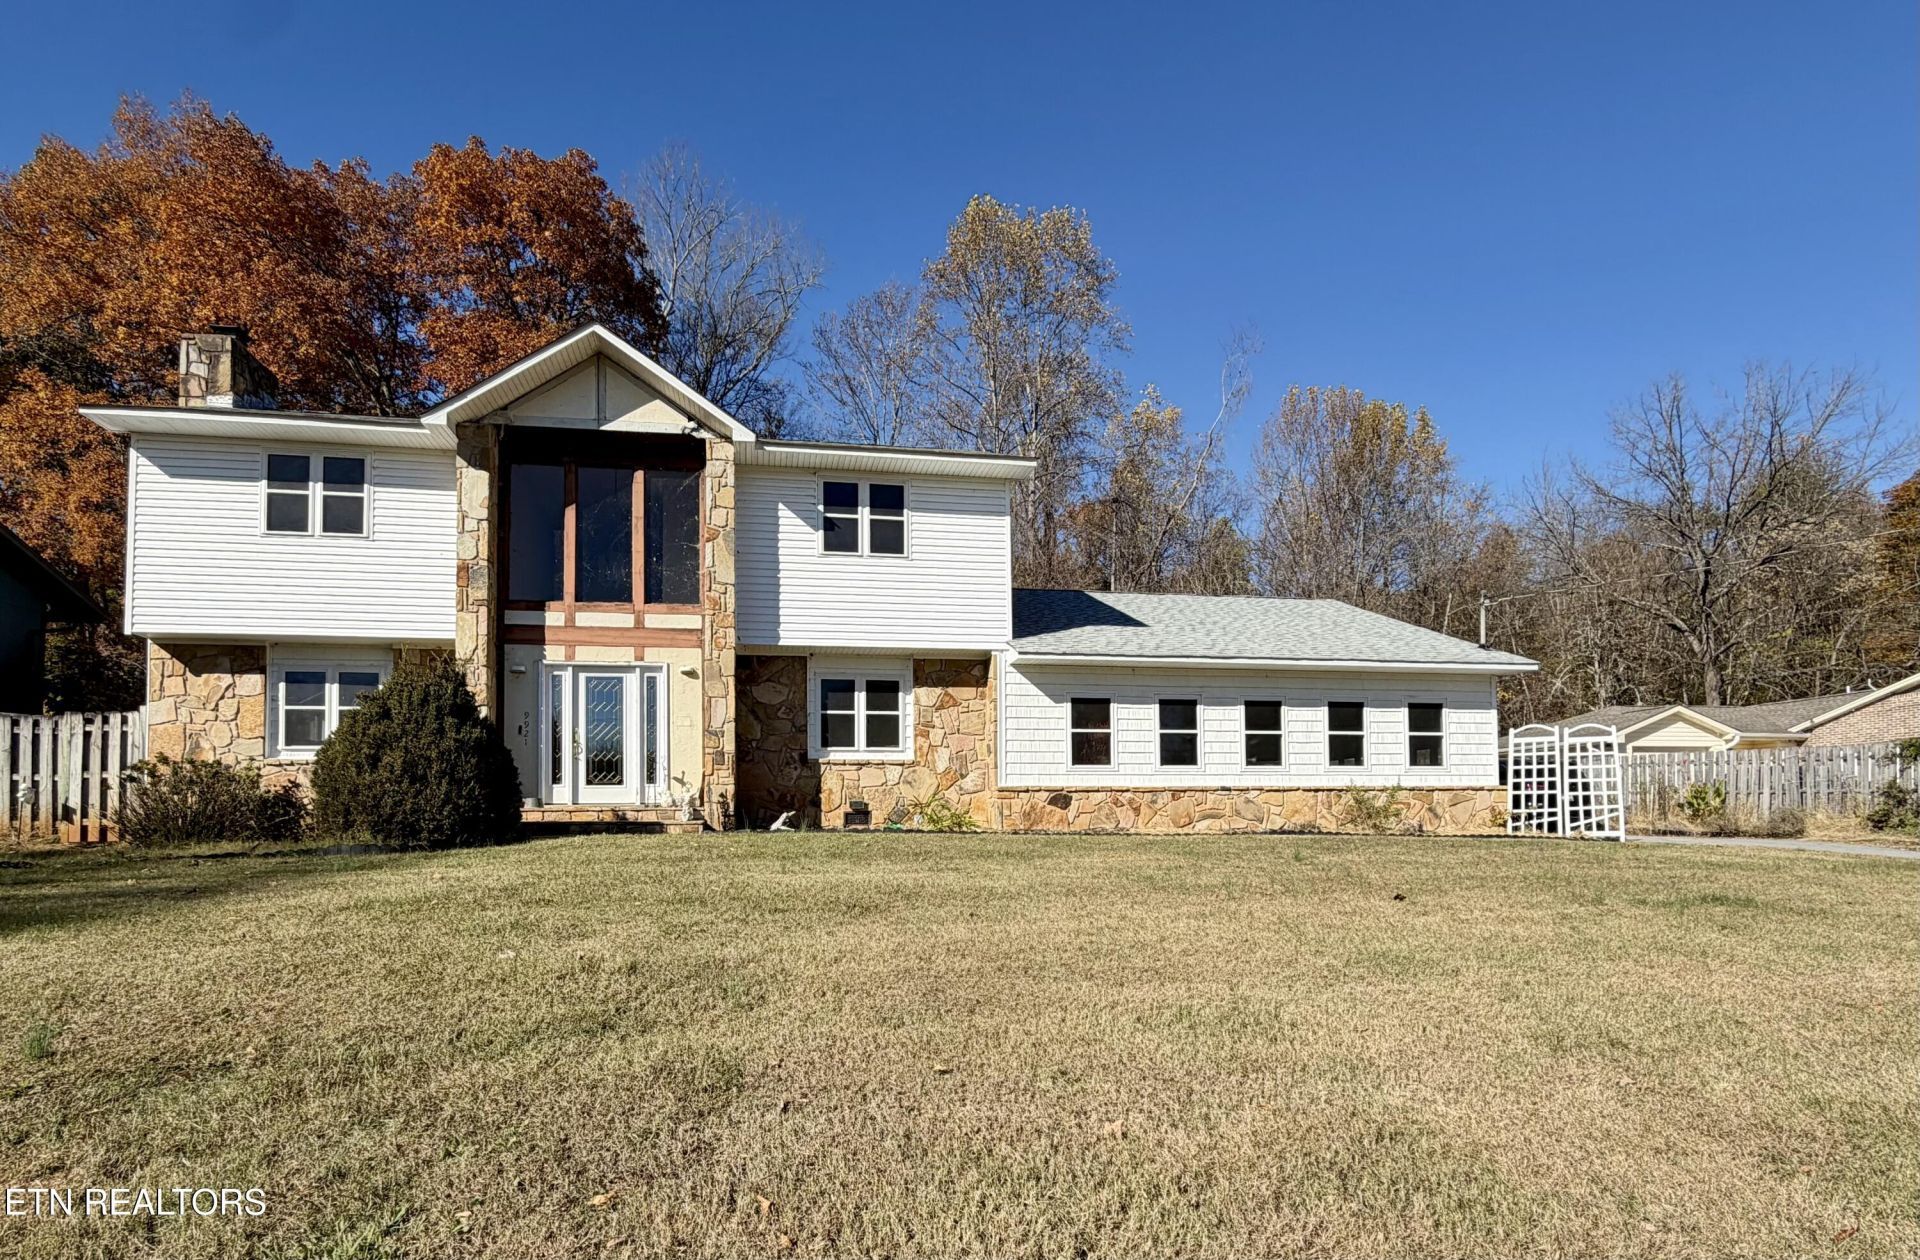
An unexpected change in plans creates an exciting opportunity for the next owner! The sellers have begun transforming this spacious home, but a move to be closer to family means it's time to pass the vision along to someone new. Conveniently located in West Knoxville near shopping, dining, medical facilities, schools, and recreational opportunities, this 4-bedroom home offers 2,912 square feet, 3 full bathrooms, 1 half bathroom, and plenty of room to make it your own. One of the home's standout features is its TWO primary suites! A main-level primary suite with laundry offers convenient single-level living, while an additional primary suite and laundry upstairs provide flexibility for guests, extended stays, or a variety of living arrangements. Inside, you'll find inviting architectural details, including a beautiful stone fireplace, hardwood staircase, and abundant natural light. The sunroom with heated floors offers additional space to relax and unwind, while the detached garage provides flexibility for parking, storage, hobbies, or a workshop. With renovations underway and additional work remaining, this property presents a unique opportunity to bring your own style and vision to a home with generous square footage and versatile living spaces. The vision has begun. Now it's your turn to bring it home! (By Appointment Only)
Property Features
Property Type: Residential - Single Family
Cooling: Central Cooling, Ceiling Fan(s)
Fireplaces: 1
Fuel Type: Electric, Gas
Garage: 3 car attached
Heating: Central, Natural Gas, Electric
Home Style: Traditional
Lot Size: 0.35 Acres
Year Built: 1978
Amenities
Walk-In Closet(s)
Pantry
Eat-in Kitchen
Windows - Vinyl
Feature Descriptions
Appliances: Tankless Water Heater, Dishwasher, Disposal, Dryer, Range, Refrigerator, Washer
Association/Condo Fee: 50/Yearly
Exterior: Stone, Vinyl Siding, Block, Frame
Fireplace: Gas Log
Flooring: Laminate, Tile
HOA Y/N: Yes
Lot: Wooded
Lot Dimensions: 106 X 145.17 X IRR
Parcel #: 144PB007
Parking: Garage Faces Side, Off-Street Parking, Garage Door Opener, Attached, Detached, Main Level
Security Features: Smoke Detector
Sewer: Septic Tank
Special View Info: City
SQFT Total: 2912
View: City
Water: Public
Wooded: Yes
Local Schools
High School: Bearden
Middle School: West Valley
Elementary School: Northshore
Listed By / Shown By
Listed By
Agency Name: Greater Impact Realty
Shown By
Agency Title: Ferguson Realtors
Agency Phone: 865-690-1300

Estimate Your Payment
Estimated Payment
$ 2,861.29 per month $2,705.25 Principal & Interest $0.00 Property Tax (data not provided by mls) $156.04 Homeowner's InsuranceChange Payment Information

9921 Rainbow Drive | MLS# 1362540
This single family home located at 9921 Rainbow Drive, Knoxville, TN 37922 is currently listed for sale with an asking price of $535,000. This property was built in 1978 and has 4 bedrooms and 3 full and 1 partial baths with 2912 sq. ft. Rainbow Drive is located in the Lakewood subdivision. Search Lakewood real estate on www.fergusonrealtors.com today.